
Last updated November 17, 2026
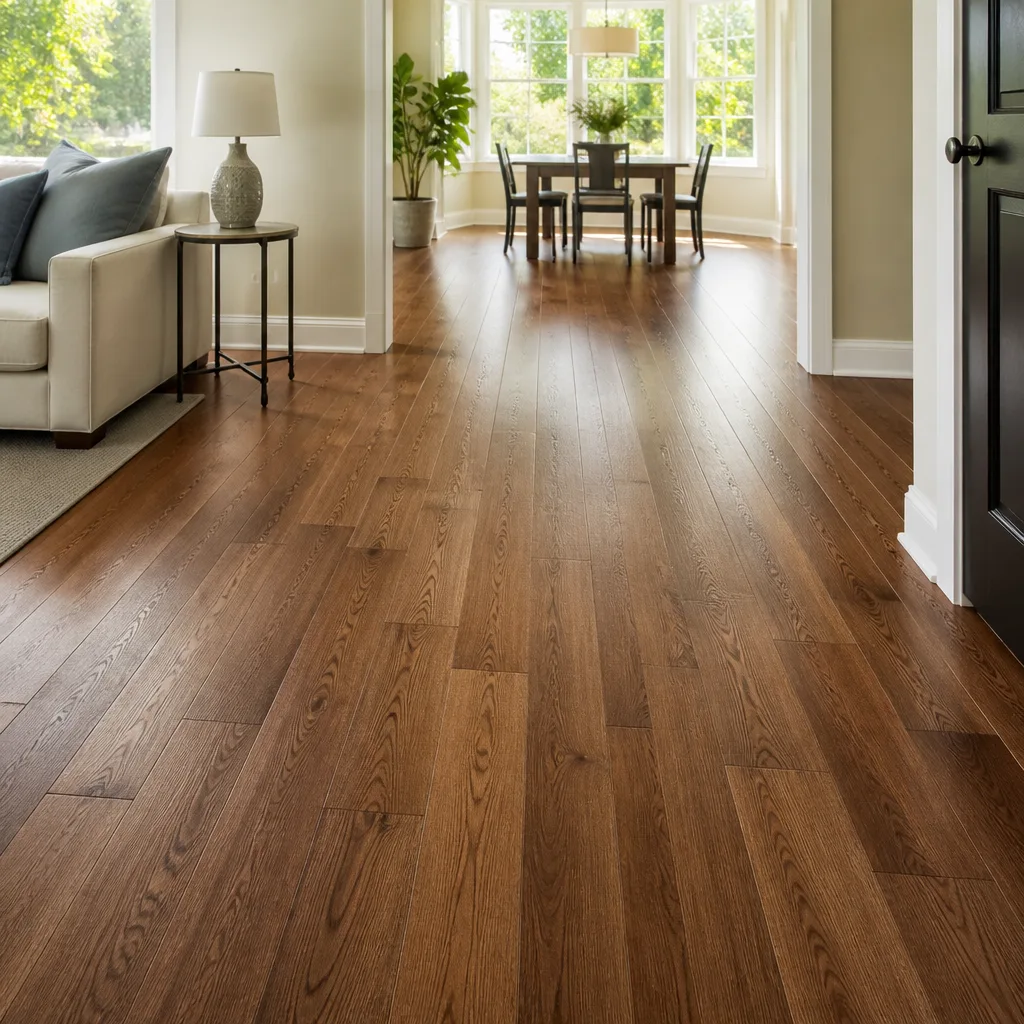 Hardwood
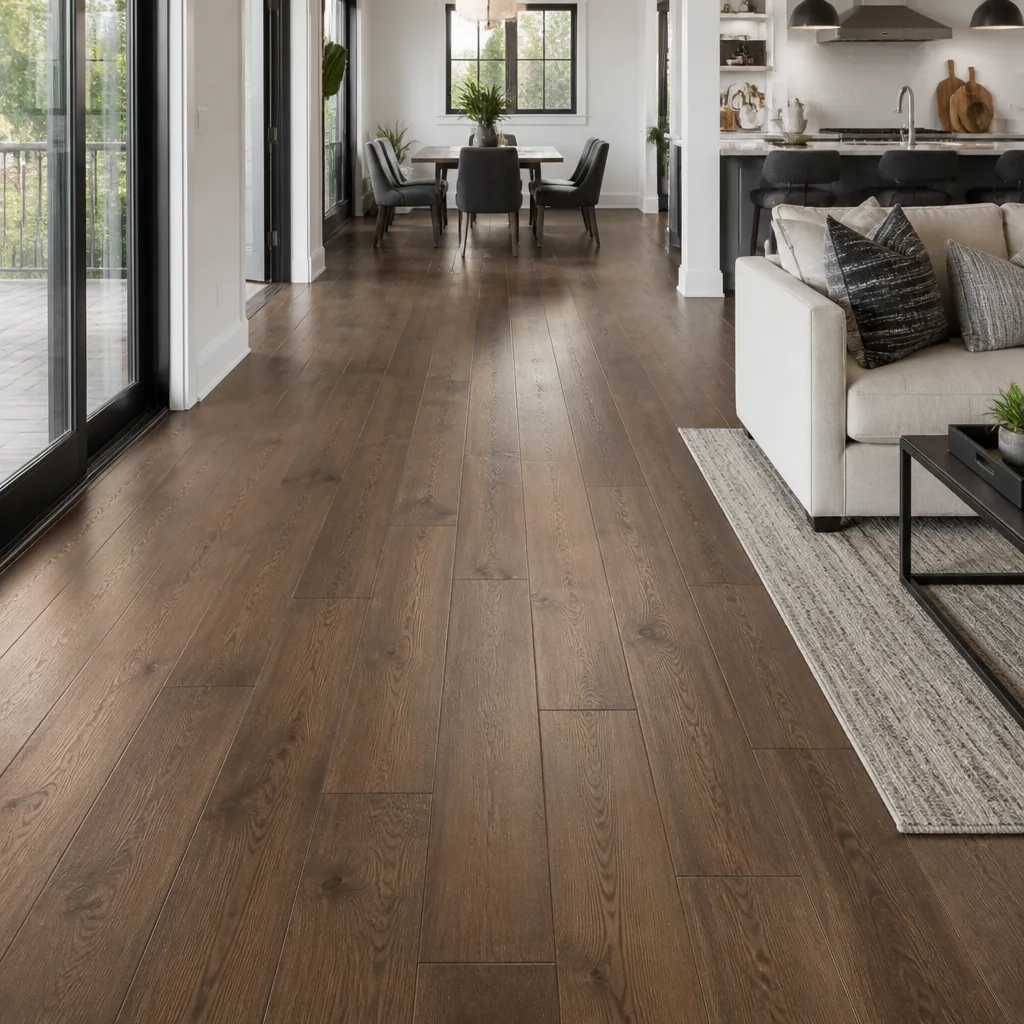 Engineered hardwood
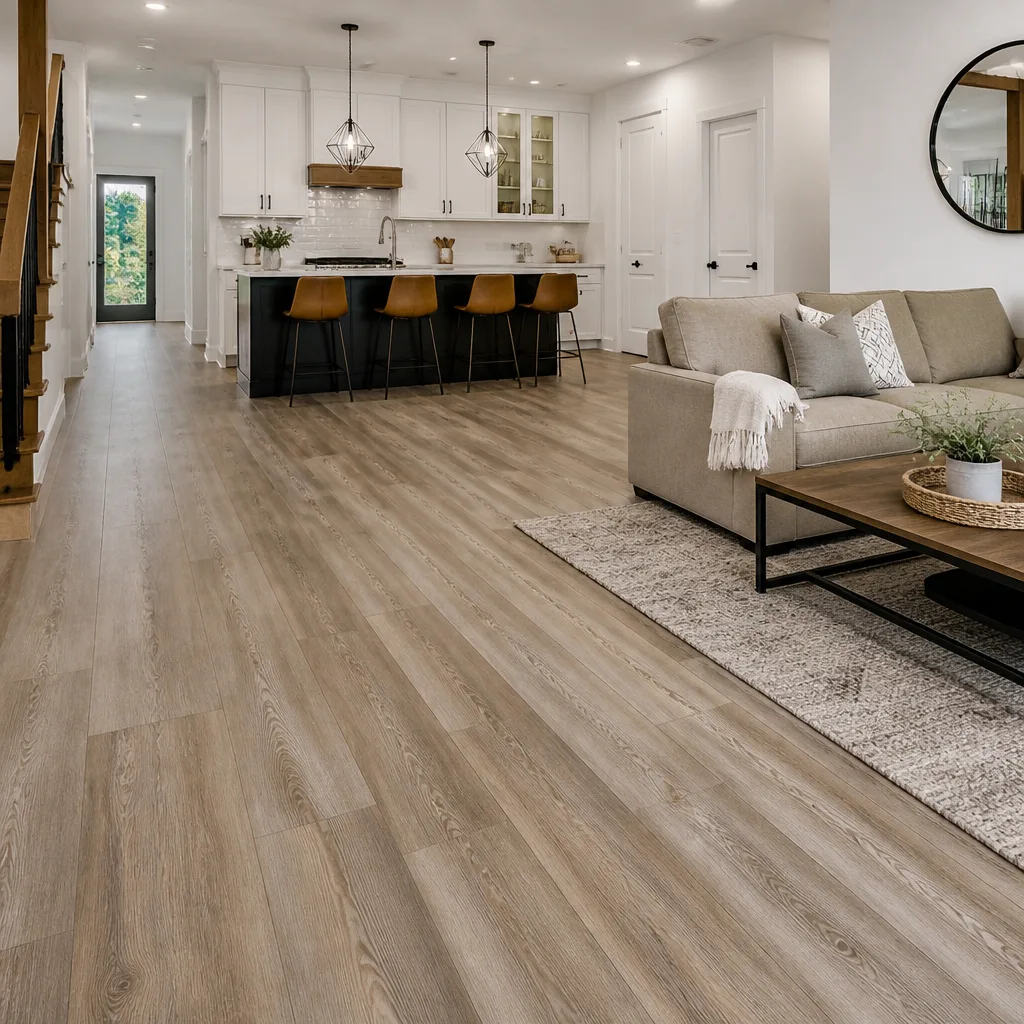 Luxury vinyl plank
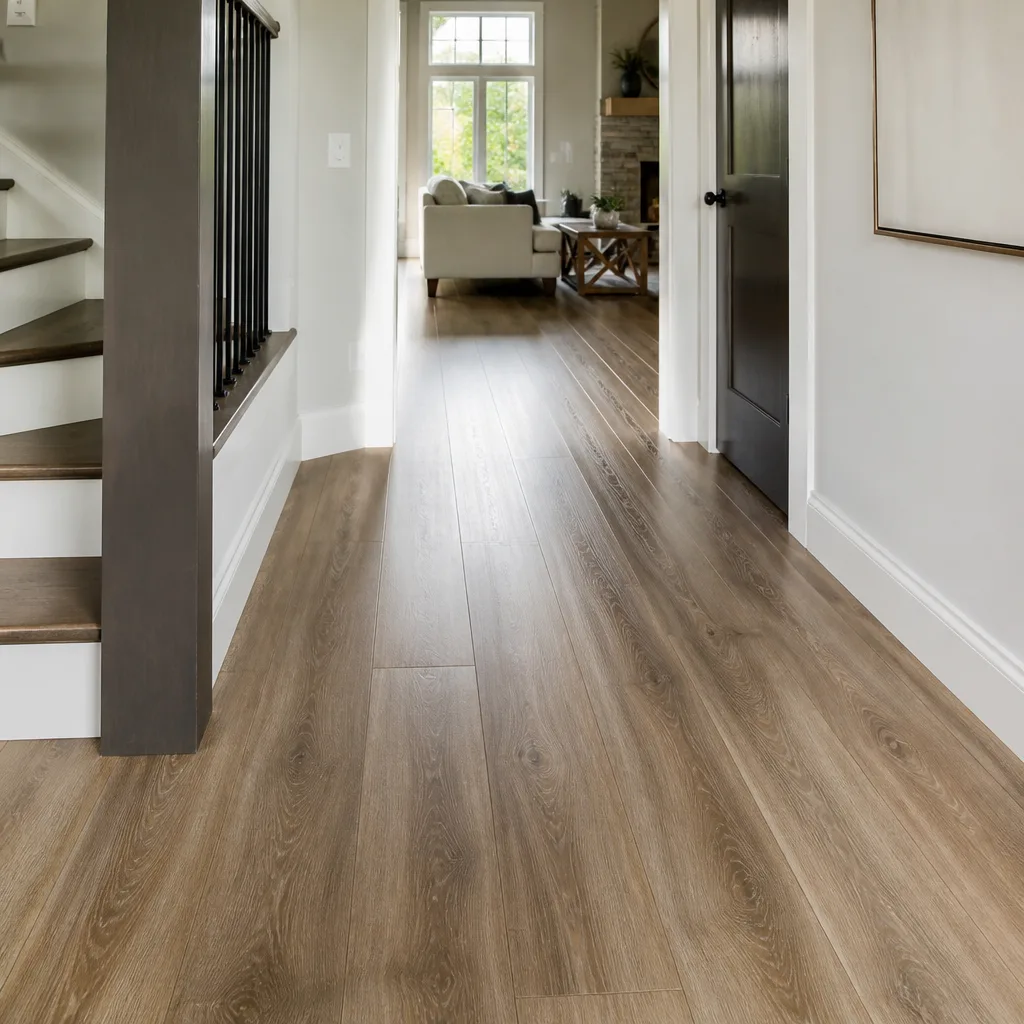 Laminate
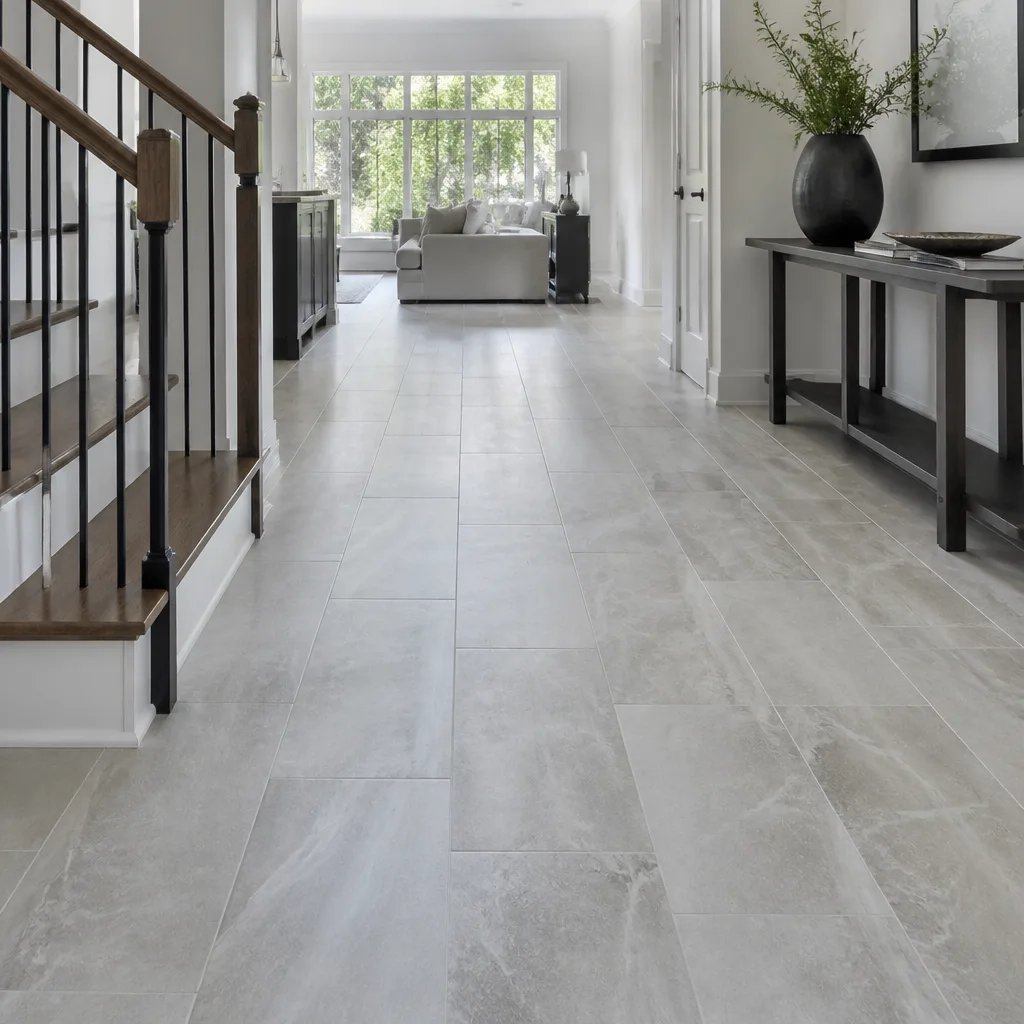 Porcelain tile
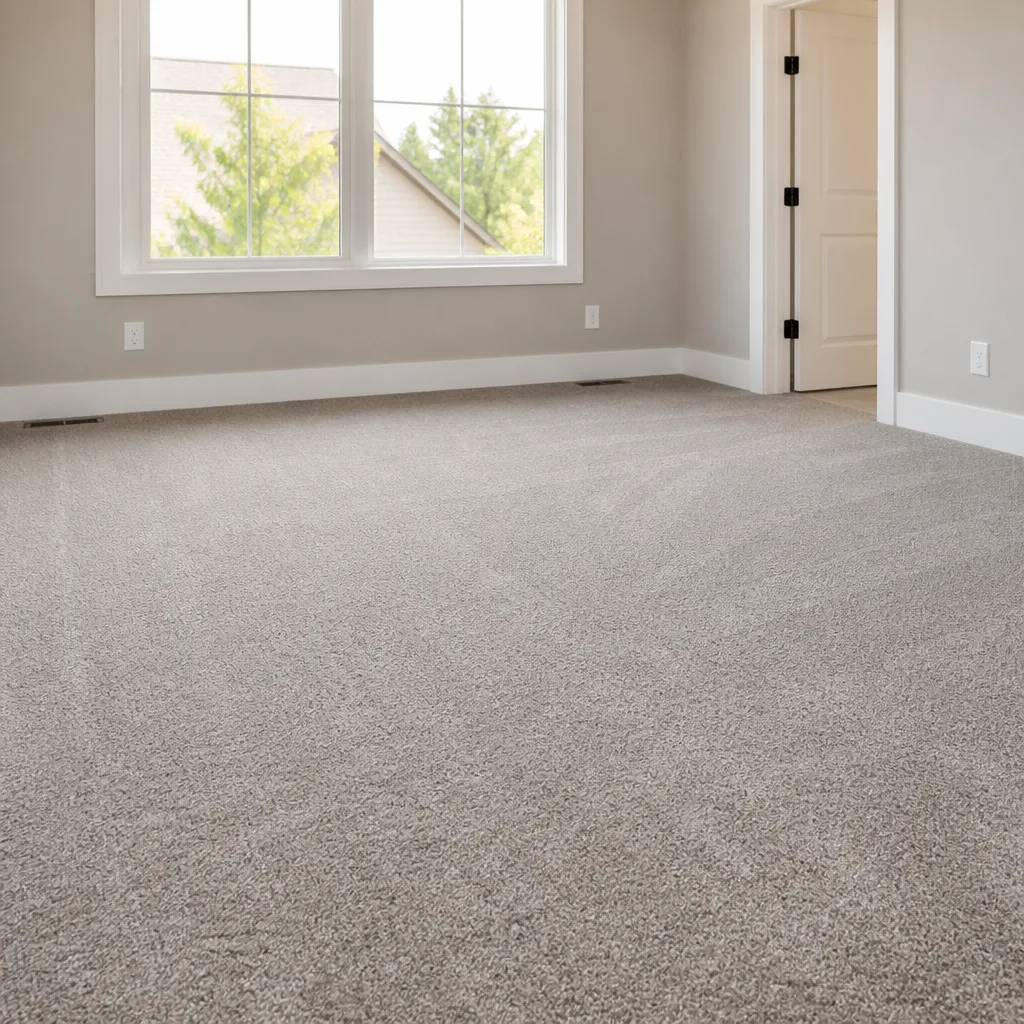 Carpet
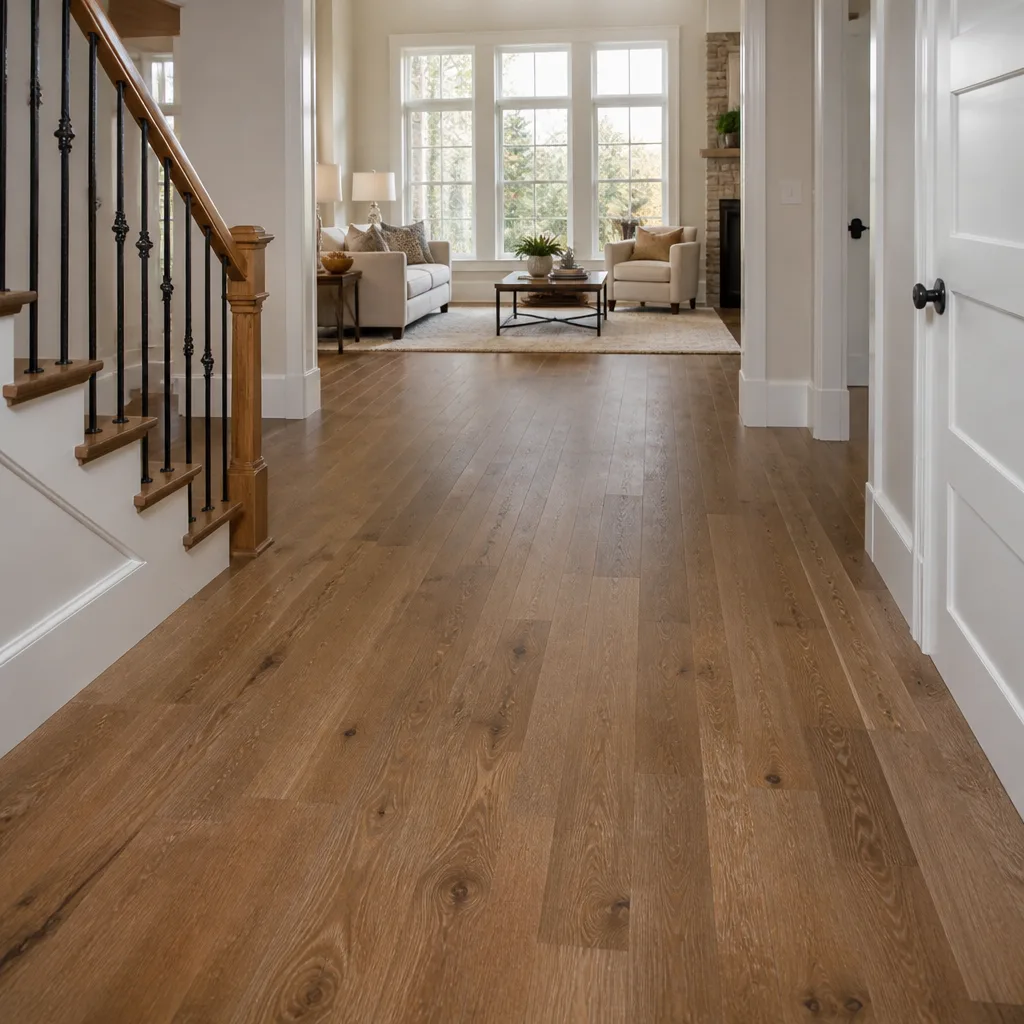 Shaw
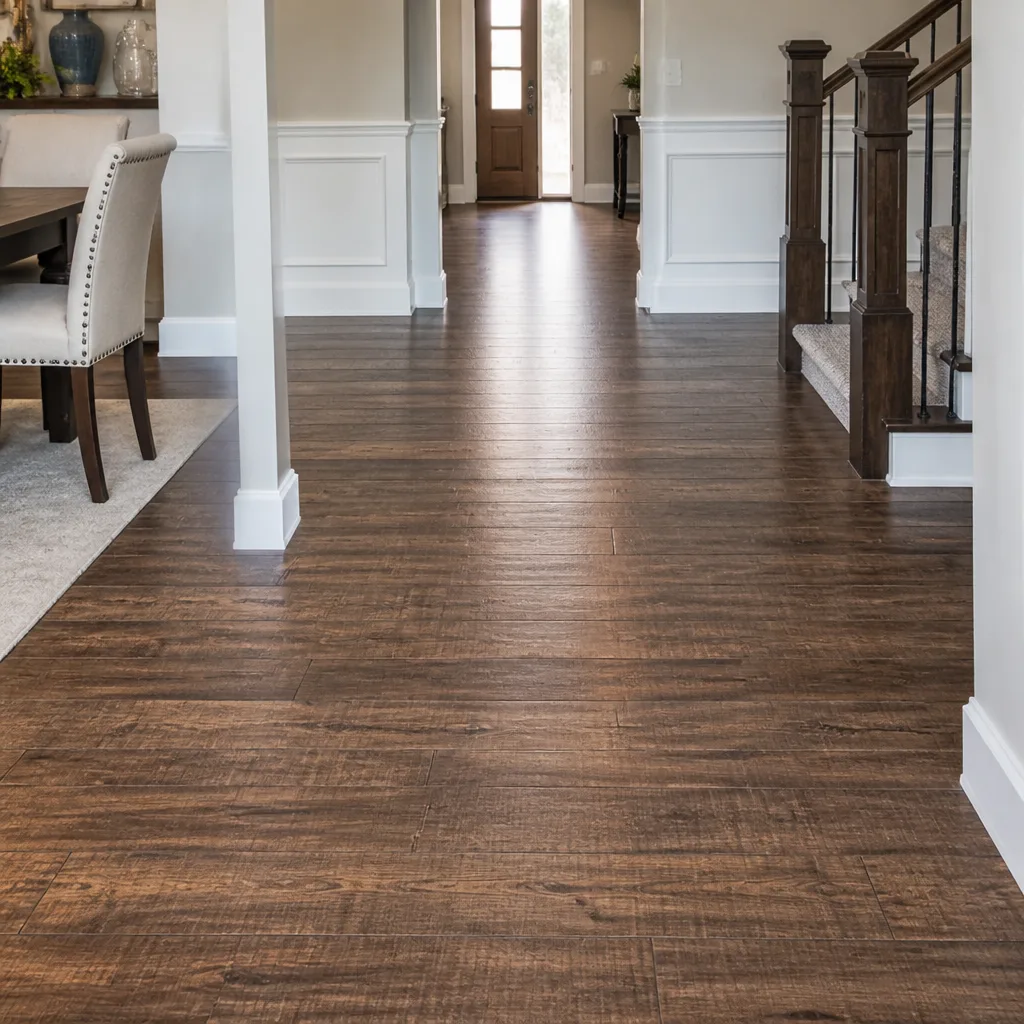 Mohawk
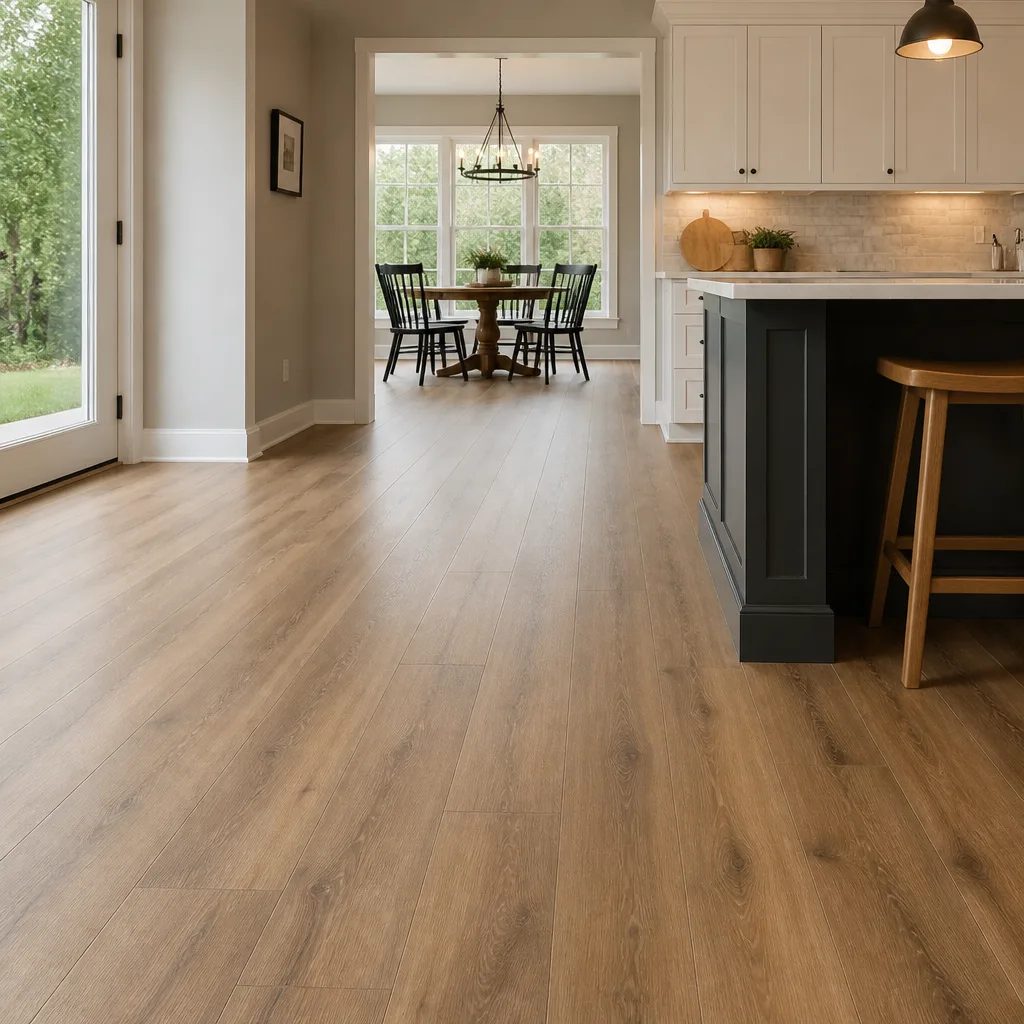 COREtec
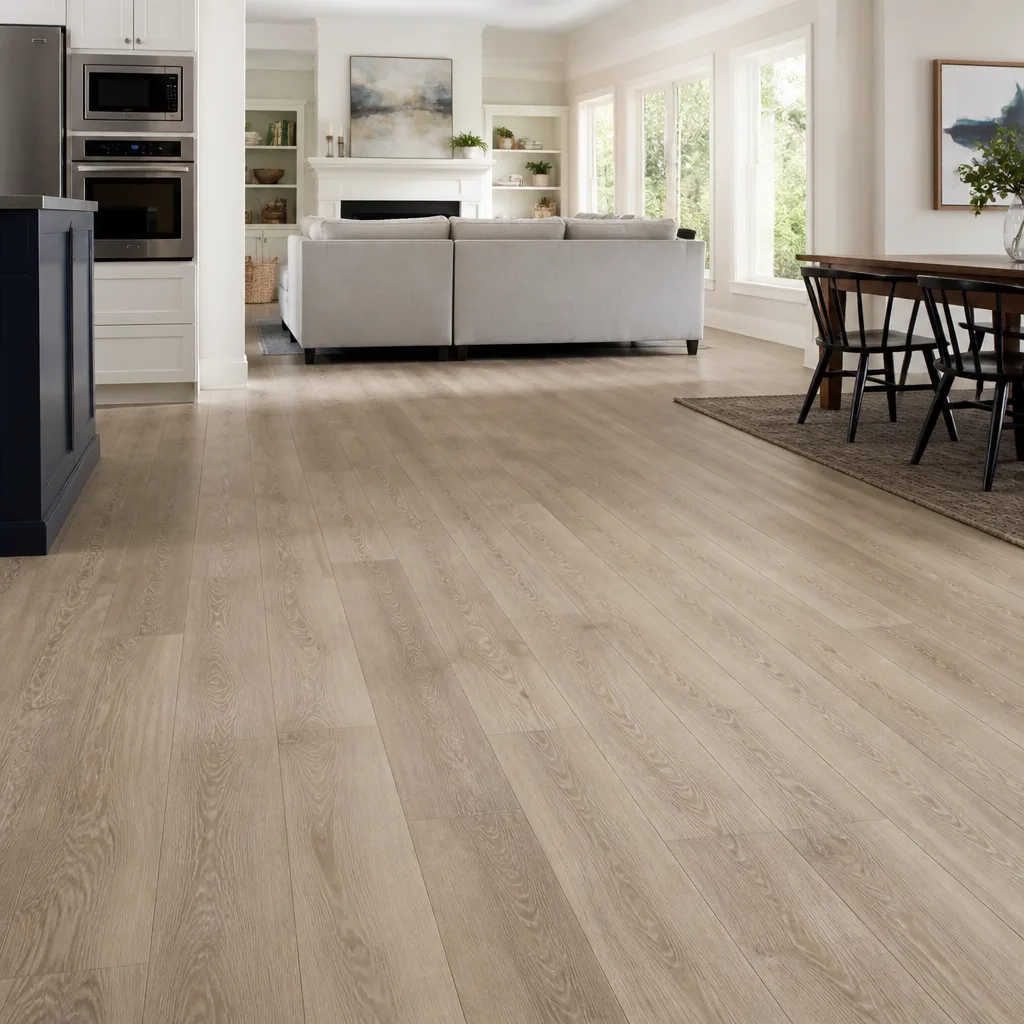 Pergo
Free in-home measure and written estimate: Shaw, Mohawk, COREtec and Pergo lines compared on your own rooms, with carpet, tile, vinyl plank, laminate and hardwood laid out side by side
Get your free estimateSubfloors Explained: What Sits Under Your New Floor
Most homeowners spend hours choosing a floor. Almost nobody spends ten minutes asking what’s underneath it. That’s backwards, and in Sunrise Manor it matters more than it does almost anywhere else in the country. Because the large majority of homes here sit on a poured concrete slab, not a wood subfloor, the very ground beneath your new floor behaves differently than the advice on a product brochure assumes. Concrete moves with heat, holds moisture, and rarely sits perfectly flat. Get that layer wrong and the most beautiful Shaw carpet or Karndean vinyl in the world will fail early. This guide walks through the subfloor types you’ll actually find in Sunrise Manor, why moisture testing on a slab isn’t optional, how flatness gets corrected, and the warning signs of a quote that skips the whole conversation. We’ll keep the product talk brief and put the invisible layer in the spotlight where it belongs.
Quick Answer
Your subfloor is the structural layer beneath your finished floor, and in most Sunrise Manor homes it’s a concrete slab rather than plywood or OSB. That slab has to be tested for moisture, checked for flatness, and sometimes leveled before any carpet, tile, or hardwood goes down. Skip those steps and even a premium floor can cup, lift, or crack. The right subfloor preparation is decided at the estimate visit, not on install day, and it’s the single biggest factor in how long your floor lasts.
Styles & brands we work with
- Hardwood
- Engineered hardwood
- Luxury vinyl plank
- Laminate
- Porcelain tile
- Carpet
- Shaw
- Mohawk
- COREtec
- Pergo
Table of Contents
- What Are the Three Subfloor Types in Sunrise Manor Homes?
- Why Concrete Slabs Change Everything About Your Flooring Options
- Why Moisture Testing on a Slab Isn’t Optional
- How Flat Does a Subfloor Need to Be?
- How Self-Leveling Underlayment Fixes an Uneven Slab
- Height Transition Math: Tile Thickness and Door Clearances
- What Subfloor Repair Should Cost and Red Flags in a Quote
- Common Mistakes to Avoid
What Are the Three Subfloor Types in Sunrise Manor Homes?
There are three subfloor types you’ll find under floors in Sunrise Manor: concrete slab, plywood, and OSB. Slab is by far the most common in this part of the valley because of how the area was built out, mostly single-story homes poured directly on grade. Plywood shows up in a smaller number of homes with a raised foundation or a framed second story. OSB (oriented strand board, a pressed wood panel) appears in newer construction and in some additions. Each one steers your flooring choices in a different direction, and knowing which you have is step one.
Here’s how each type behaves for a typical project:
- Concrete slab: Dominant in Sunrise Manor. Poured, hard, and cool underfoot. It holds moisture from the ground below and can develop slight crowns and dips as it cures and settles. Wood and vinyl need a moisture test and often a vapor barrier before installation. Carpet and tile can usually go down on a properly prepared slab.
- Plywood: A layered wood panel, common on framed floors. More dimensionally stable than OSB and generally forgiving for hardwood and tile, provided it’s flat and the joists underneath are sound. Nails and seams sometimes need attention before a new floor goes down.
- OSB: A pressed wood panel similar in role to plywood but with different swelling behavior if it gets wet. Fine for many flooring types when flat and dry, but it can telegraph through thin materials if edges aren’t sanded or filled, so prep matters.
If you don’t know which one your home has, the answer is usually visible in a doorway, a closet, or a return-air vent that exposes the edge of the floor assembly. Lifting a floor register and looking down often tells you in five seconds. When we visit a Sunrise Manor home to quote a job, confirming the subfloor type is one of the first things that happens, because it changes which materials we can recommend and how much prep the job needs. The floor sets the tone for every room above it, and the subfloor sets the tone for the floor.
Why Concrete Slabs Change Everything About Your Flooring Options
A concrete slab isn’t a neutral stage. It’s an active part of the system, and it interacts with whatever floor goes on top. In Sunrise Manor, where most homes are built on grade, that means the concrete sits in direct contact with soil that carries moisture. During the summer, the slab can sweat when cool ground meets warm, humid air, and in the winter it draws heat out of a room faster than a wood subfloor would. Material selection has to account for both.
What that means for each flooring category we install:
- Carpet: Forgiving on a slab and easy to install with the right pad and tack strip. Carpet is a warm, quiet choice over concrete, and brands like Shaw and Mohawk offer a wide range of styles. Pad choice and a proper moisture barrier under the carpet keep it performing.
- Tile: A natural fit for a slab because tile likes a rigid, non-flexing surface. Daltile porcelain and ceramic are among the most-specified tile lines in residential construction, and over a properly prepared slab they last well.
- Hardwood and engineered wood: More demanding on a slab. Solid hardwood generally needs a plywood subfloor built over the slab, while engineered wood can sometimes go direct when moisture readings allow. This is where moisture testing and a vapor barrier earn their keep.
- Luxury vinyl and plank: COREtec and Karndean both work over a slab when the surface is flat and moisture is controlled. COREtec’s waterproof core and Karndean’s design-forward looks serve very different priorities, but both need a clean, flat slab underneath.
The takeaway: on a slab, the subfloor conversation isn’t a formality. It’s the deciding variable for what will actually work, and it’s why we start every flooring project in Sunrise Manor by looking down before we look at samples.
Why Moisture Testing on a Slab Isn’t Optional
Concrete is porous. Moisture from the soil below moves through a slab continuously, and the rate depends on the soil, the moisture barrier under the concrete, the season, and how the home drains. Before any wood or vinyl plank install on a slab, that moisture rate has to be measured. Two standard methods exist: a calcium chloride test and an in-situ relative humidity (RH) probe test. Both give an installer a number rather than a guess. Without either, you’re installing blind.
What happens when testing gets skipped is predictable and expensive. Adhesive softens and releases. Planks cup at the edges. Wood swells and gaps. In the worst cases, a floor that looked perfect on install day starts to fail in the first season. In Sunrise Manor’s dry, hot summers and cooler winters, slab moisture can swing enough to expose an under-tested floor quickly, so we treat testing as a required step, not an upgrade.
Here’s what a proper moisture protocol looks like on a slab:
- Choose the test method that fits the flooring and the product instructions (calcium chloride or RH probe).
- Prep the test area: clean the slab, seal the edges of the test kit, and let it sit for the required period.
- Read the result and compare it to the flooring manufacturer’s requirements for that specific product.
- If readings are high, add a vapor barrier, choose a different underlayment, or select a flooring type that tolerates the condition.
- Document the result so the installation plan and the written estimate reflect what was actually measured.
None of this is guesswork. The numbers and thresholds come from the flooring product’s own instructions, and the written estimate sets the plan for your home. If a contractor won’t talk about slab moisture at all, that’s a signal the job isn’t being managed the way it should be.
How Flat Does a Subfloor Need to Be?
A subfloor has to be flat within a tolerance set by the flooring product’s instructions, not a single universal number. Most products specify a flatness limit, and anything outside that range has to be corrected before installation. “Flat” and “level” aren’t the same thing here. A slab can be perfectly level and still have low spots and crowns that fall outside spec. What matters is a straightedge laid across the surface and how much gap shows up underneath at the worst point.
Sunrise Manor’s soil and construction patterns produce two common problems:
- Settlement dips: Soft spots in the soil under a slab, or plumbing trenches that weren’t fully compacted, leave a low area that a straightedge finds quickly.
- Cure crowns: A slight high spot near the middle of a pour where the concrete cured unevenly. Crowns are harder to see but telegraph through thin flooring if not corrected.
We check flatness on every Sunrise Manor job using a long straightedge and a low-angle light, and we mark the spots that need attention. Carpet pad hides some imperfection, but tile and luxury vinyl don’t. A floor that clicks together over a dip will sound hollow and eventually loosen. Checking flatness is how you avoid that, and it’s one of the reasons we treat the estimate visit as a real inspection rather than a sales call.
How Self-Leveling Underlayment Fixes an Uneven Slab
When a slab is outside flatness spec, the standard fix is a self-leveling underlayment, a pourable cement-based compound that flows across the floor and cures into a smooth surface. Two compounds we use on Sunrise Manor jobs are Mapei Planipatch and Ardex K-15. Planipatch is a fast-setting patching compound for skimming and filling, and Ardex K-15 is a self-leveling underlayment for larger corrections. The right choice depends on how far out of flat the slab is and how much area needs correcting.
Here’s how the process usually runs:
- Measure the worst gaps with a straightedge and mark the low areas.
- Clean and prime the slab per the underlayment instructions (a primer helps the compound bond).
- Mix and pour the compound, working it across the surface with a gauge rake to spread it evenly.
- Let it cure per the product instructions, then check flatness again with the straightedge.
- Sand or skim any remaining high spots so the finished surface is smooth and true.
Self-leveling underlayment isn’t a treatment for structural problems. If a slab has an actual crack that’s moving, that gets addressed separately with a crack-isolation membrane. But for the settlement dips and cure crowns we see across Sunrise Manor, a self-leveling compound is the usual answer. Prep work like this is a big part of what separates a floor that lasts from one that doesn’t, and it’s why a solid written estimate lays out exactly what the slab needs before the floor goes down.
Height Transition Math: Tile Thickness and Door Clearances
Replacing one floor with another changes the height of the floor surface. Tile is thick. Carpet is thinner. Luxury vinyl sits somewhere in between. If you’re switching from tile to carpet, or adding tile in an adjacent room, the difference in thickness shows up at doorways, thresholds, and at the bottoms of doors. Doors that cleared the old floor can drag on the new one. Threshold strips have to bridge a height difference rather than sit flat.
Here’s where the math bites in a Sunrise Manor home:
- Tile to carpet: Tile mortar bed plus tile plus underlayment is often thicker than a carpet and pad assembly. Going tile to carpet means a threshold that steps down, and possibly a door that has to be trimmed or rehung.
- Carpet to luxury vinyl: The difference can be small enough that a low transition strip handles it, but door undercuts still need to be checked.
- Tile to tile (same room, new tile): If the old tile sits over a thick bed and the new tile installs thinner, the floor drops slightly and thresholds have to compensate.
We measure door clearances and existing floor thickness during the estimate, then note the transitions in the written plan. Small thing, big headache if it’s missed. And we’d rather plan for it before installation than discover it when the door won’t close.
What Subfloor Repair Should Cost and Red Flags in a Quote
Subfloor prep and repair is priced per job by the written estimate, because the work depends entirely on the slab, the square footage, and the flooring going down. There’s no universal number. In practice, the cost depends on how far out of flat the floor is, how much moisture mitigation is needed, and whether transitions or membrane work are part of the plan. This is genuine custom work, not a line item that switches on or off.
What a quote that includes proper subfloor prep will talk about:
- Slab moisture testing and the result, in writing.
- A flatness check with the tolerance spec from the flooring product.
- Any self-leveling, patching, or membrane work the slab needs.
- Door clearance and transition strip notes where floor heights change.
- Crack treatment and vapor barrier if the slab calls for it.
A quote that doesn’t mention any of that, and just lists square footage and material price, is a warning sign. It doesn’t mean the contractor is dishonest, but it does mean the subfloor conversation hasn’t happened, and that conversation is where most flooring failures get prevented. The written estimate is what sets the final price for your home, and it should reflect the prep the slab actually needs. We walk through all of it on the estimate visit so there are no surprises later.
Common Mistakes to Avoid
- Skipping moisture testing on a slab. This is the most common mistake, and in Sunrise Manor’s climate it can shorten a floor’s life dramatically. A quick calcium chloride or RH probe test takes time but avoids a much more expensive failure later.
- Trusting “level” instead of “flat.” A slab can be level and still have dips that fail the flooring product’s flatness spec. Check with a straightedge, not a spirit level.
- Installing plank flooring over a dirty or dusty slab. Fine grit under a floating floor acts like sandpaper and causes noise and premature wear on the locking joints. Clean the slab before anything else.
- Assuming tile is the safe bet regardless of subfloor. Tile needs a flat, stable surface; settlement movement can crack tiles and grout when the slab underneath wasn’t prepped properly.
- Forgetting door clearances when changing floor height. Swapping tile for carpet or vice versa can change clearance by a fraction of an inch, and doors that worked before will rub.
- Using self-leveling compound on a slab without priming. The compound needs a proper primer to bond, and skipping it can cause the surface to break up under the finished floor.
- Leaving moisture barriers to “the pad” for engineered hardwood. Vapor mitigation has to be part of the plan for wood and plank floors on a slab; the pad alone won’t do it.
See the difference
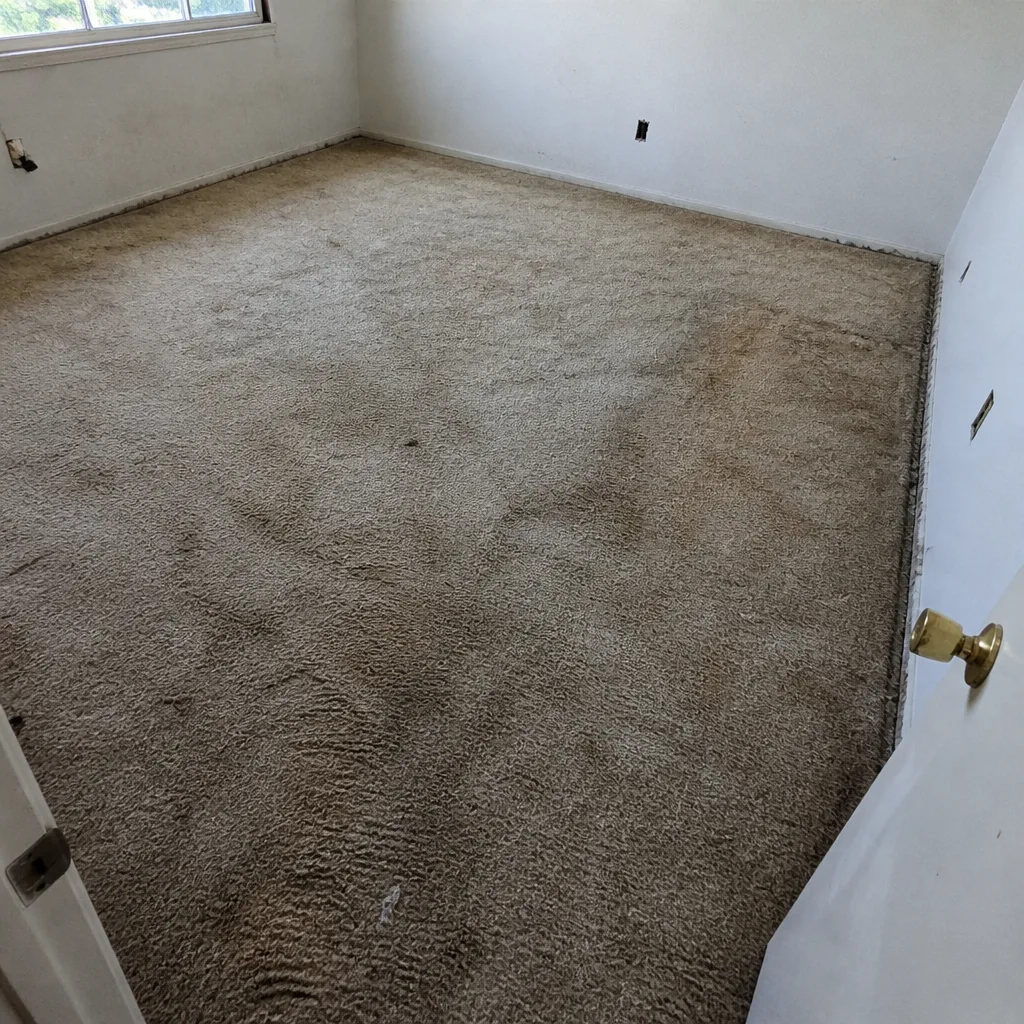 Before
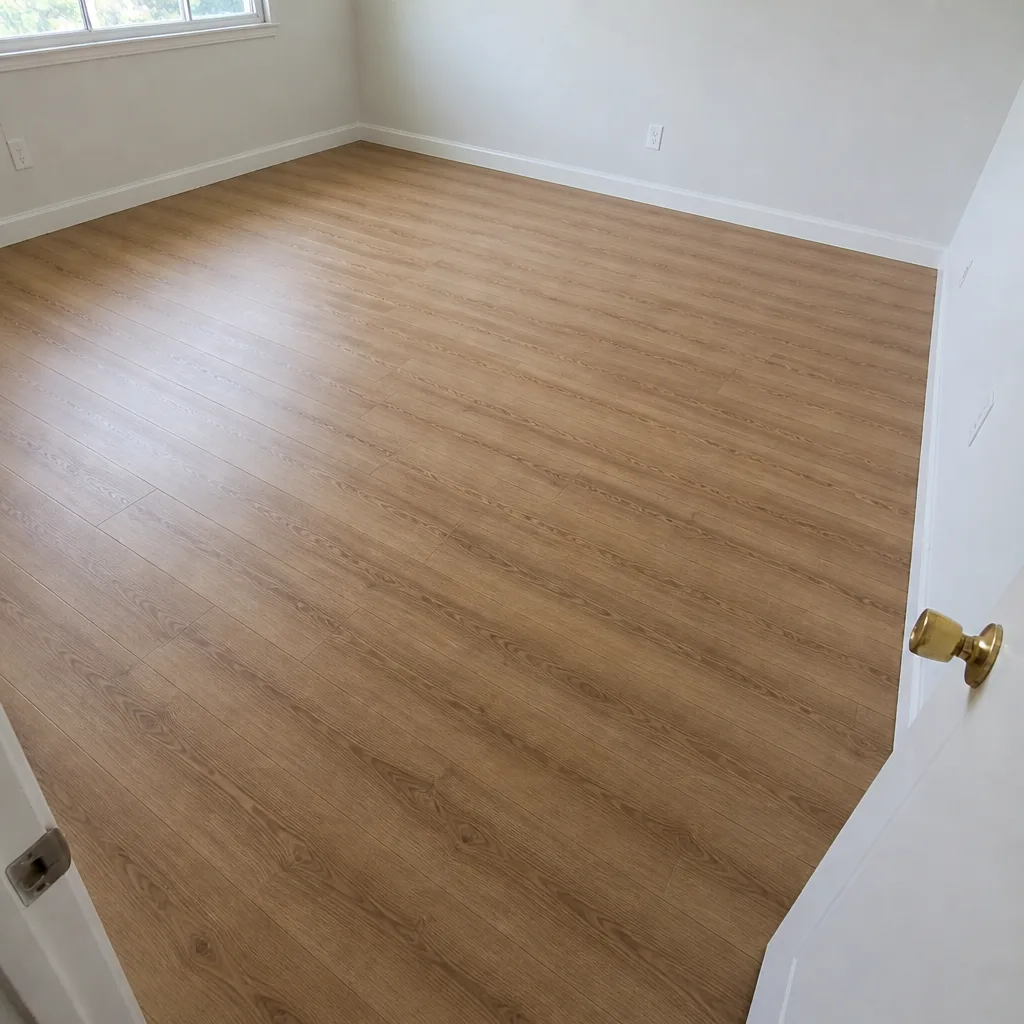 After
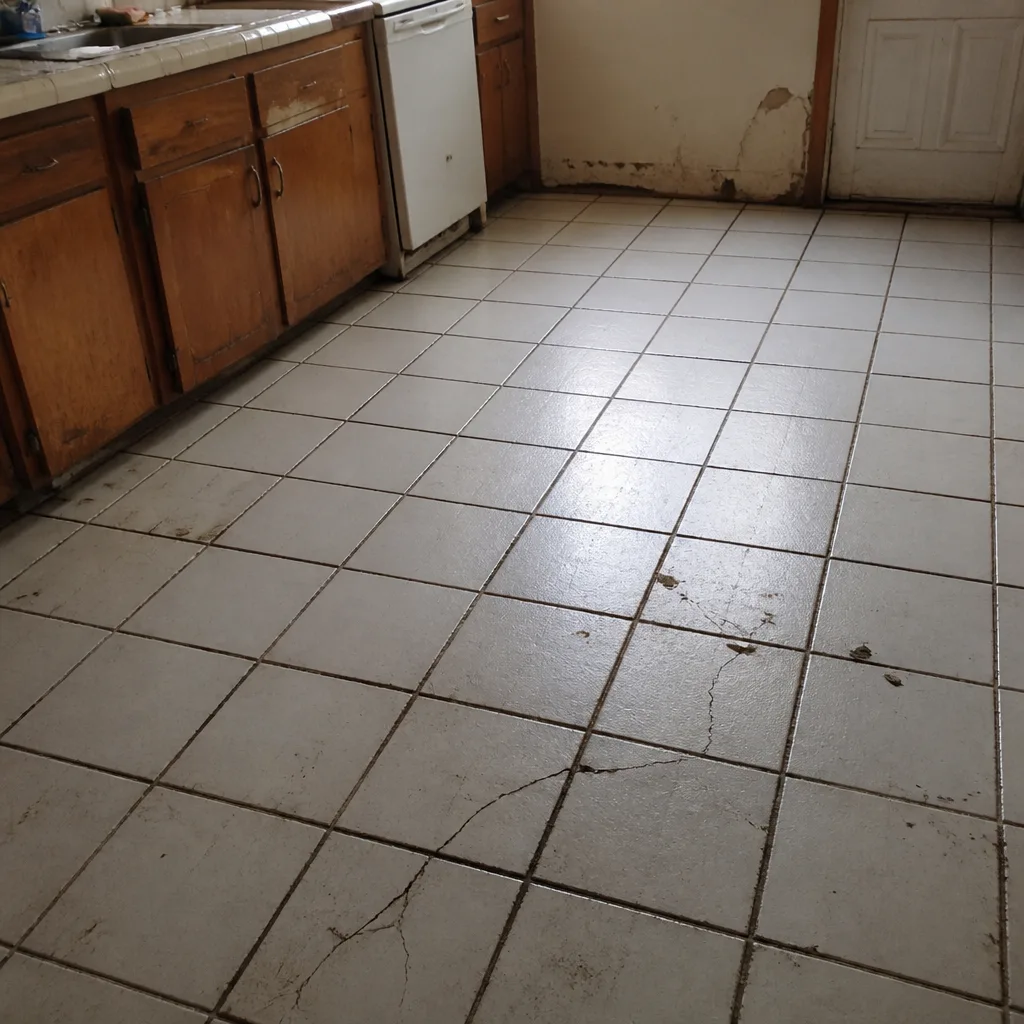 Before
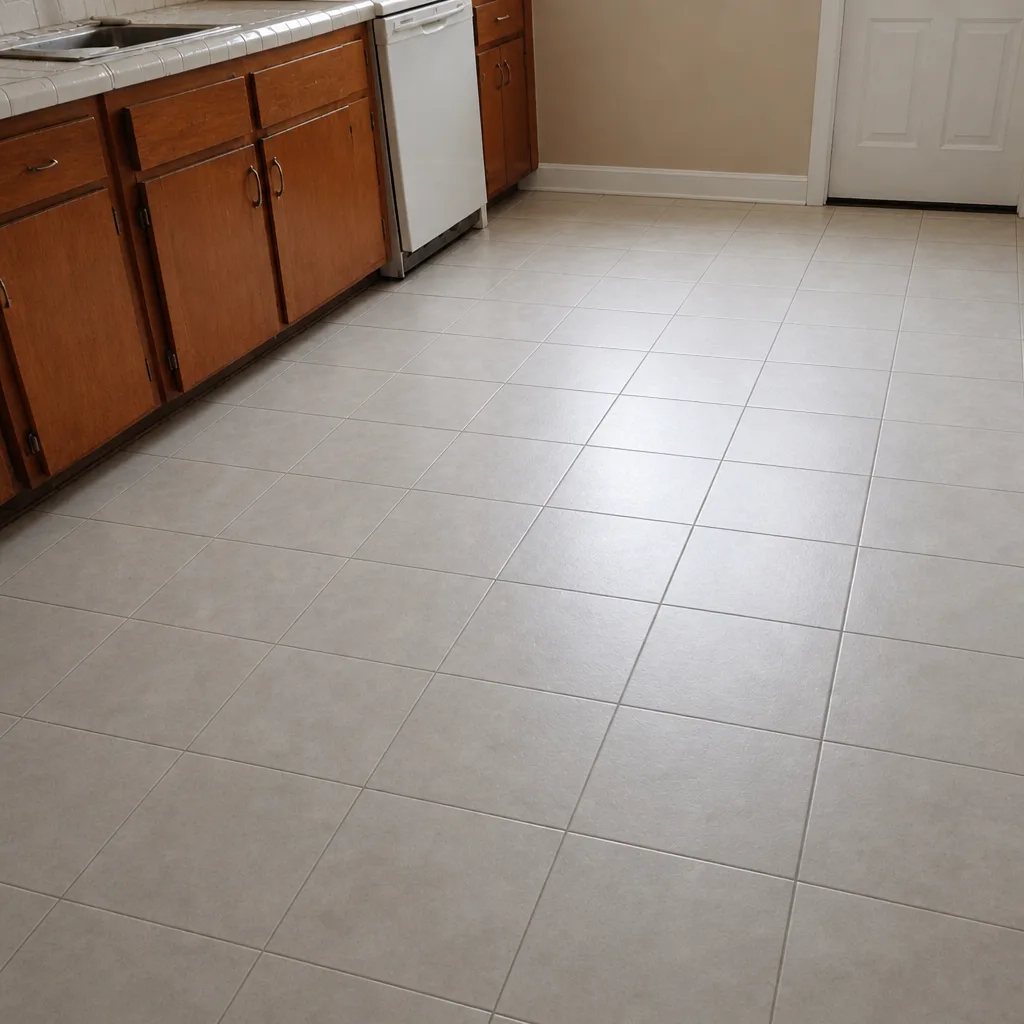 After
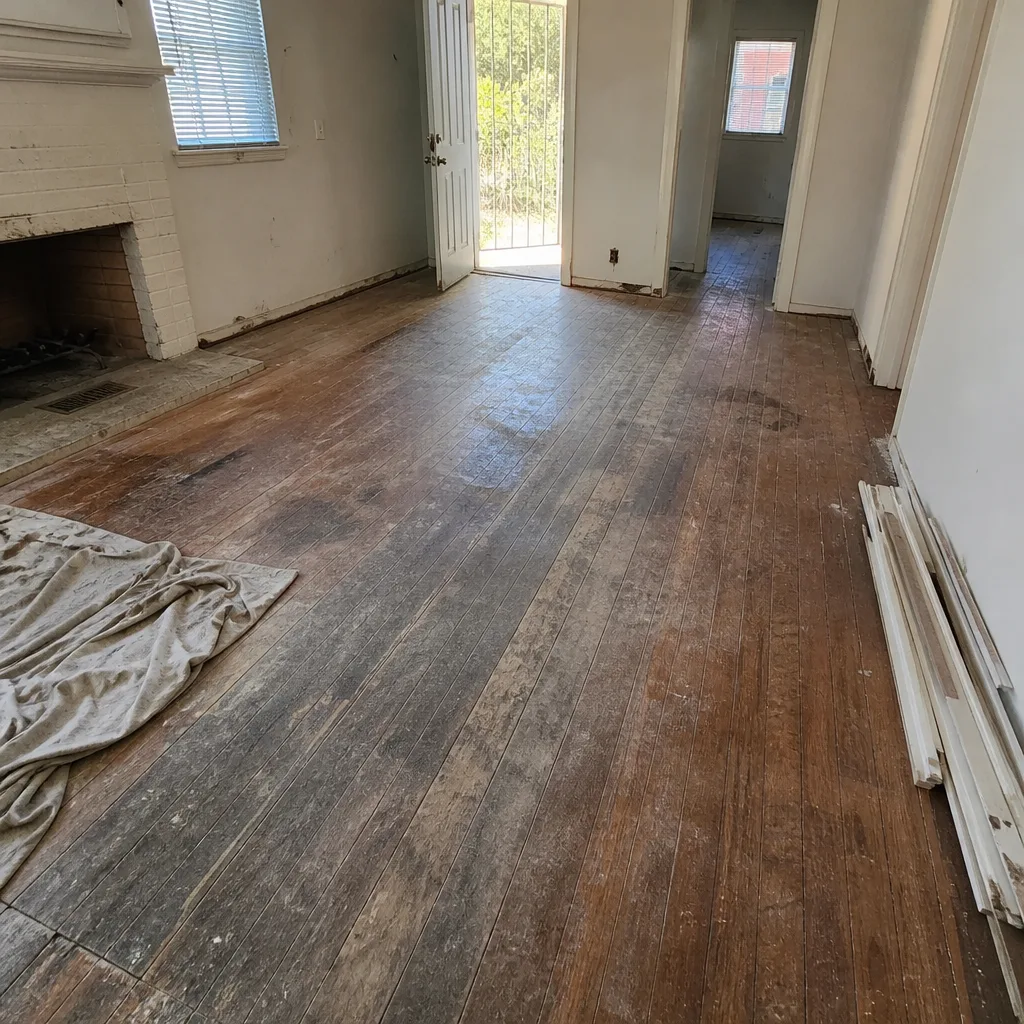 Before
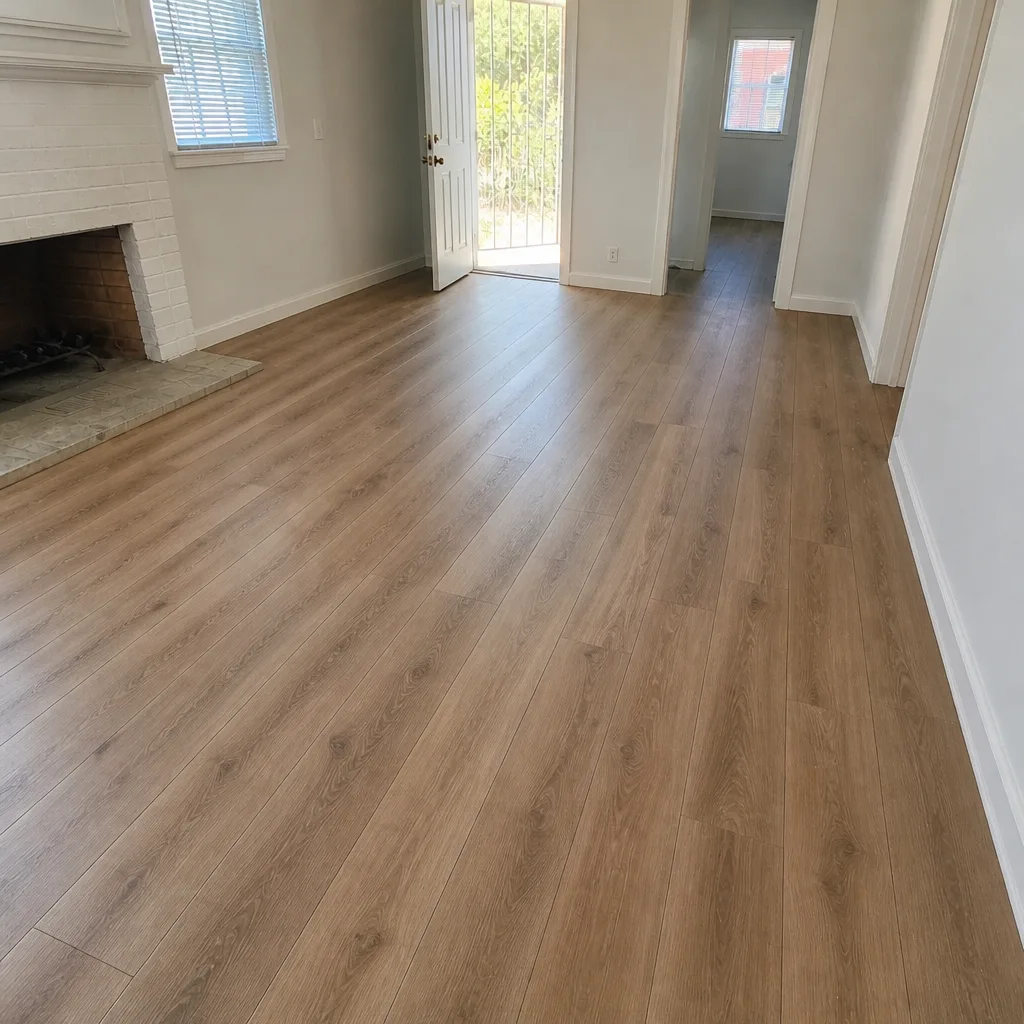 After
When to Call a Professional
Some subfloor issues are easy to spot. Others only show up under a straightedge and a moisture meter. If your current floor is cupping, gapping, or buckling, if you notice a hollow sound underfoot, or if you’re planning a whole-home floor replacement and don’t know what’s underneath, it’s time for a professional look. Same thing if you’re converting a garage, finishing a basement that doesn’t exist in Sunrise Manor, or matching floor heights between two rooms.
Sunrise Manor Flooring offers free estimates in Sunrise Manor. We measure flatness, test slab moisture, and explain what the prep involves before you commit to anything. Call (833) 695-5999 to schedule yours. We answer 24/7. Fast dispatch from 7am to 7pm, Sunday through Friday. A written estimate is what sets the final price for your home.
Frequently Asked Questions
Yes, most Sunrise Manor homes sit on a poured concrete slab rather than a wood subfloor, because the area was largely built out with single-story homes on grade. That means moisture testing and flatness checking apply to nearly every flooring project here. Our Sunrise Manor service page explains how we handle slab conditions on local jobs.
Sometimes, but it depends on the product type and what moisture testing shows. Solid hardwood generally needs a plywood subfloor built over the slab, while engineered wood can sometimes go direct when readings allow. The specific product instructions and the written estimate set the requirements. Call (833) 695-5999 for an exact recommendation for your home.
Subfloor repair and prep is priced per job by the written estimate, so there’s no universal number. Cost depends on flatness, moisture mitigation needs, square footage, and whether membrane work is involved. Call (833) 695-5999 to schedule a free estimate; the figures on your written estimate set the final price.
Without a moisture test, adhesive can release, planks can cup, and wood can swell within the first season. The failure shows up after the job is paid for, which is why it’s a mistake to skip. We test slab moisture on every Sunrise Manor job before installation, so you know what’s under your floor.
Yes. Uneven slabs are corrected with self-leveling underlayment or patching compound, depending on how far out of flat the surface is. Mapei Planipatch and Ardex K-15 are two compounds we use. We measure first, then plan the correction in the written estimate. Call (833) 695-5999 to schedule the visit.
Yes, it can. Some products are more forgiving over a slab than others, and the moisture and flatness readings determine which are a good fit. Shaw and Mohawk carpet lines, Daltile tile, and Karndean and COREtec plank options all work over a properly prepared slab. We’ll match the floor to your subfloor conditions, not the other way around.
Flat means the surface doesn’t have high and low spots beyond the product’s tolerance. Level means the surface is horizontal. A slab can be level and still fail flatness spec, which is why we check with a straightedge. Our tile flooring installation work always includes a flatness check on the slab.
The schedule is set at the estimate. Self-leveling underlayment and moisture testing have their own curing and test periods, so the floor installation can start only after the prep is complete and cured. Call (833) 695-5999 to schedule a free estimate, and we’ll lay out the timeline in the written plan.
The Bottom Line
What sits under your new floor decides how long that floor lasts. In Sunrise Manor, most homes have a concrete slab, and that concrete needs a moisture test, a flatness check, and often a self-leveling correction before anything else goes down. The three subfloor types you’ll find here are concrete slab, plywood, and OSB, and each one steers your flooring options differently. Prep work is priced per job by the written estimate, and a quote that skips the subfloor conversation is one to question. Nine brands, one specialist: whether you’re planning carpet installation, tile, or refinishing existing hardwood, we make sure the invisible layer is ready first. That’s the whole point of Sunrise Manor Flooring.
Ready to talk about what’s under your floor? Call (833) 695-5999 to schedule a free estimate. We answer 24/7. Fast dispatch from 7am to 7pm, Sunday through Friday. Our technicians have up to 8 years of experience, and every project starts with a real look at the slab, not a sales pitch.
Written by the team at Sunrise Manor Flooring.