
Last updated November 17, 2026
 Hardwood
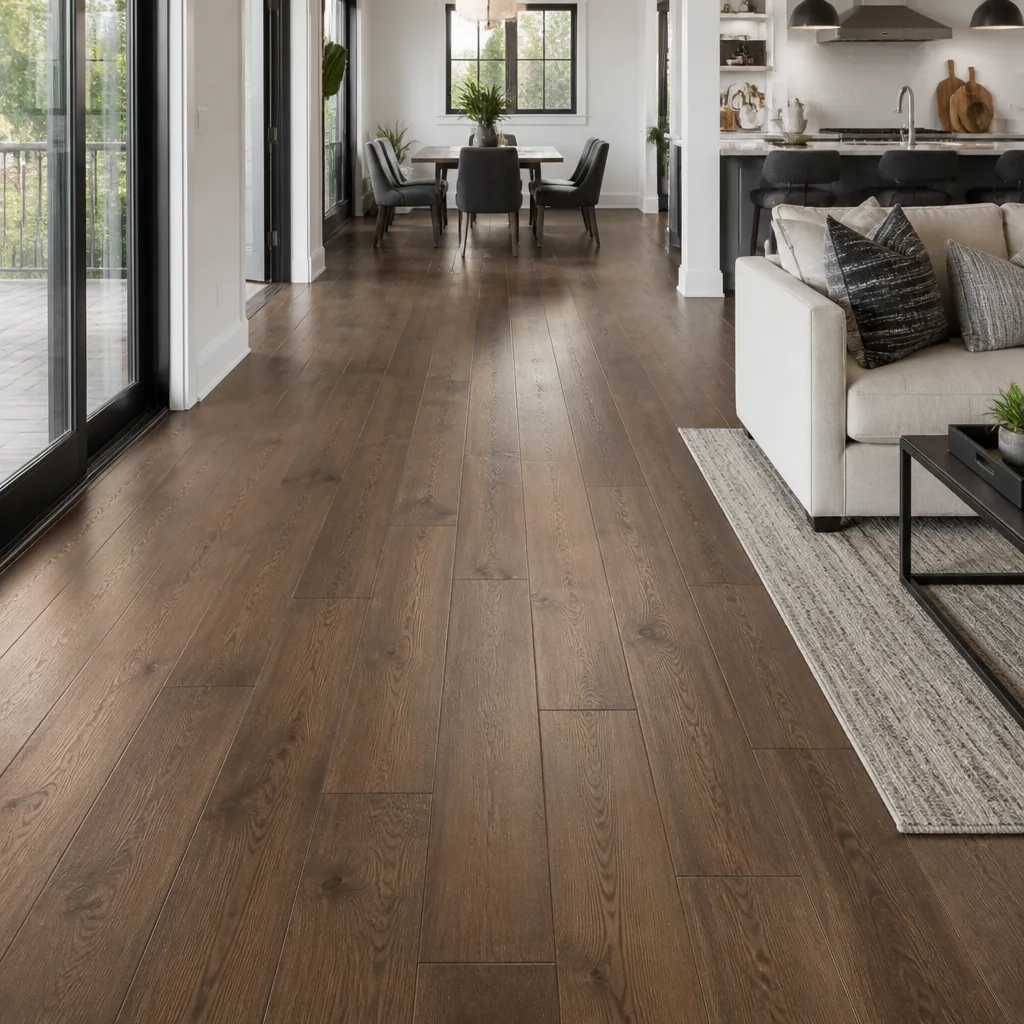 Engineered hardwood
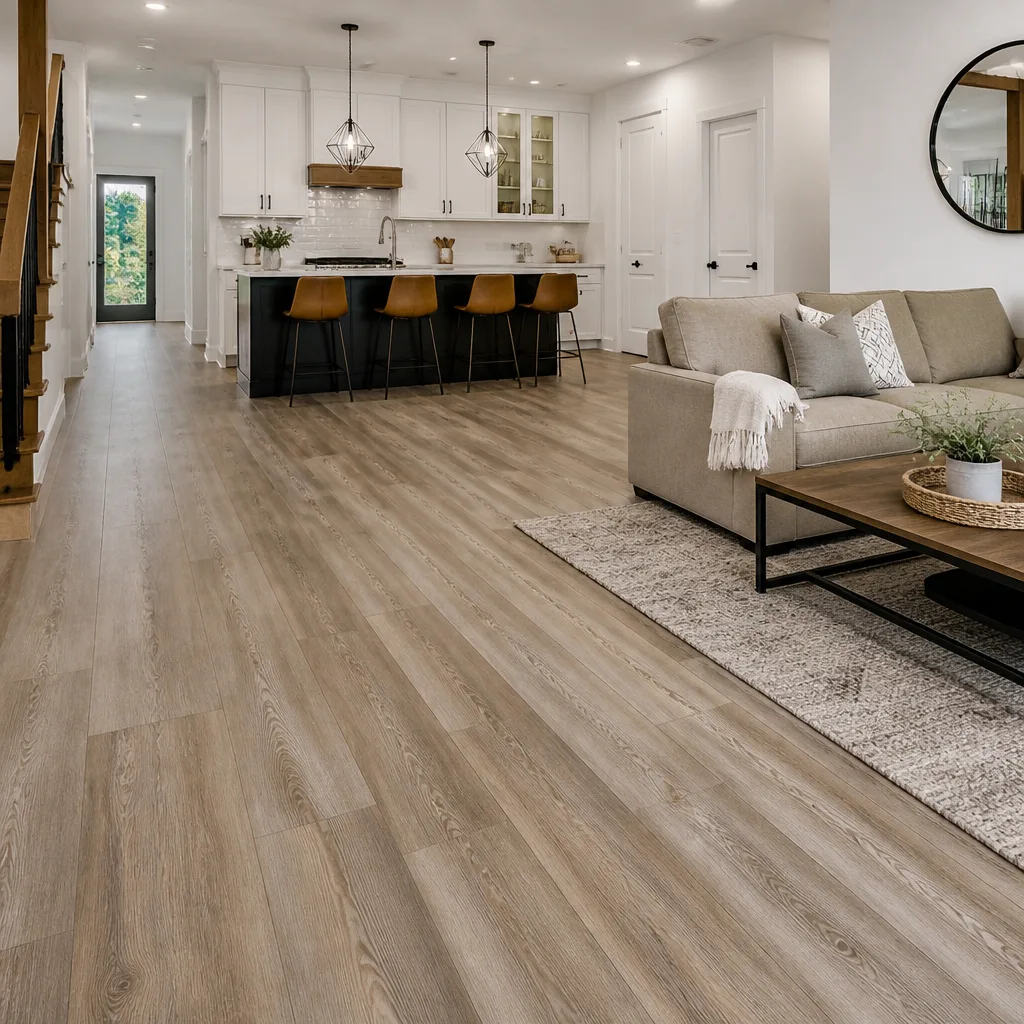 Luxury vinyl plank
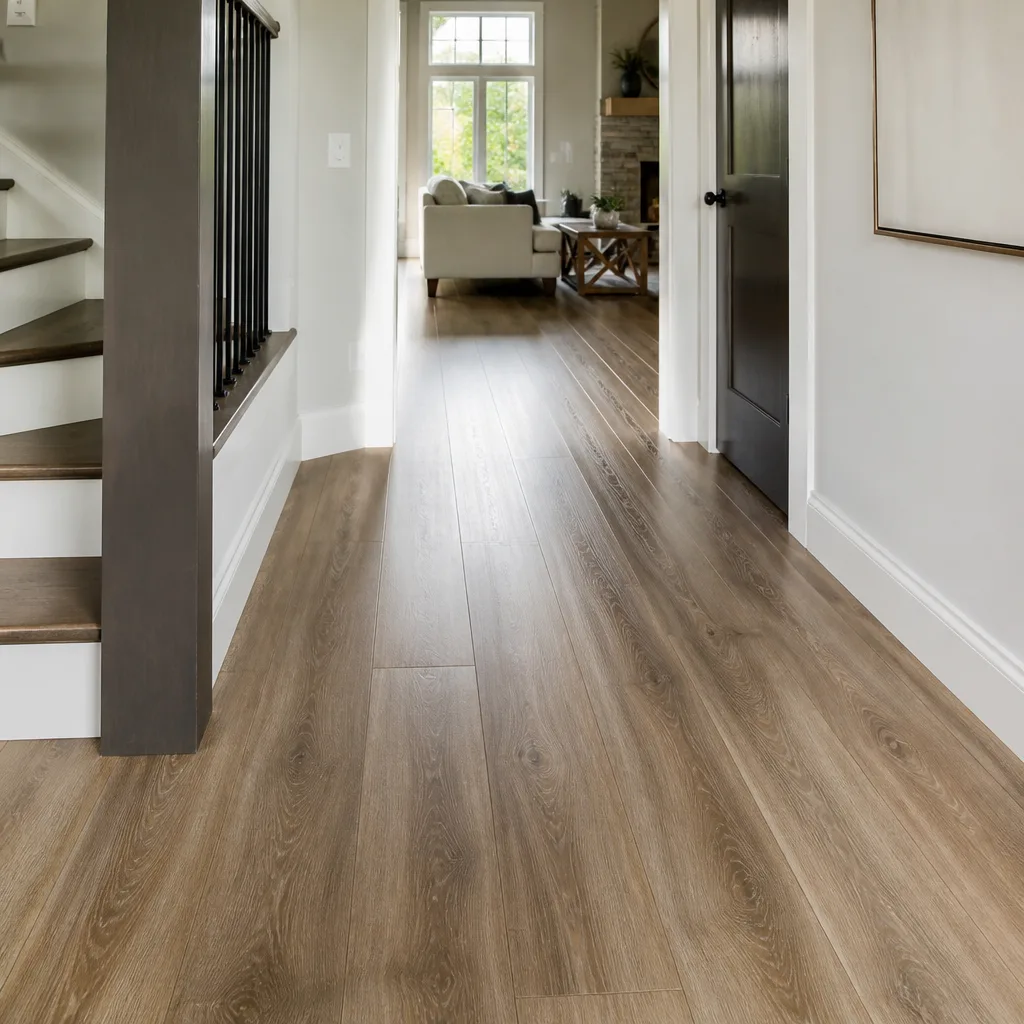 Laminate
 Porcelain tile
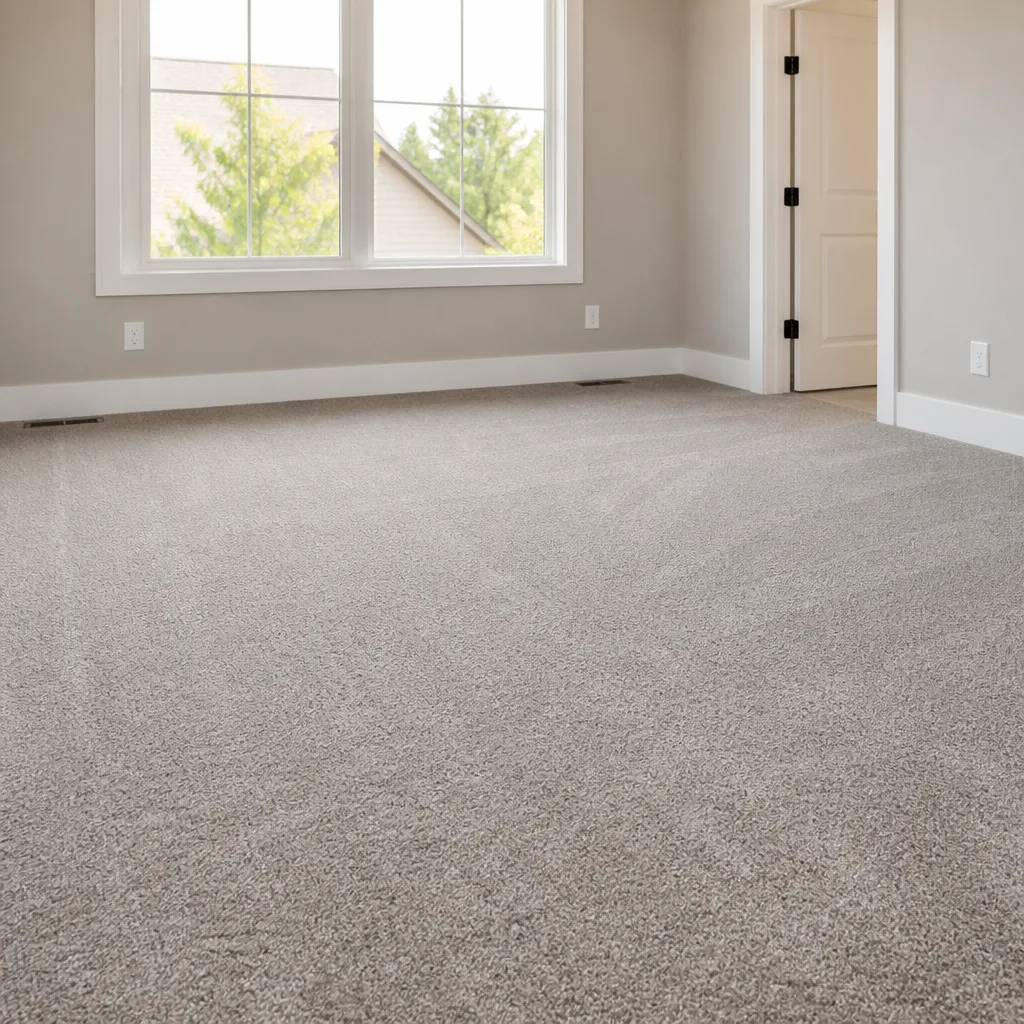 Carpet
 Shaw
 Mohawk
 COREtec
 Pergo
Free in-home measure and written estimate: Shaw, Mohawk, COREtec and Pergo lines compared on your own rooms, with carpet, tile, vinyl plank, laminate and hardwood laid out side by side
Get your free estimateWhat Happens at a Free In-Home Flooring Estimate in Sunrise Manor
If the estimator who visits your Sunrise Manor home doesn’t get down and check for subfloor deflection, moisture, or existing tile height before quoting, you’re not getting an estimate. You’re getting a guess with a dollar sign attached. Most homeowners assume every flooring estimate is basically the same: someone walks in, runs a tape measure around the baseboards, punches numbers into a tablet, and hands over a price. That’s a measurement, not an assessment. A genuinely diagnostic estimate is a different visit entirely, and the difference shows up months after installation when a floor starts to cup, pop, or feel spongy underfoot. In this guide, we’ll walk you through exactly what a qualified flooring specialist should inspect, measure, and explain during a free in-home estimate in Sunrise Manor, the questions worth asking while they’re standing in your hallway, and how to read a written quote so you can compare two bids fairly instead of guessing which number is real.
Quick Answer
A free in-home flooring estimate in Sunrise Manor is a diagnostic visit, not a sales pitch. A qualified estimator measures each room’s actual shape, checks subfloor flatness against the 3/16-inch-over-10-feet tolerance, tests for moisture, notes existing material thickness, and presents product samples matched to your home’s conditions. The visit ends with a written estimate that itemizes materials, labor, and prep work so you can compare bids fairly.
Styles & brands we work with
- Hardwood
- Engineered hardwood
- Luxury vinyl plank
- Laminate
- Porcelain tile
- Carpet
- Shaw
- Mohawk
- COREtec
- Pergo
Table of Contents
- Why a Real Estimate Is a Diagnostic Visit
- What a Qualified Estimator Physically Checks
- How Measurements Work and Why Room Shape Changes the Price
- What Samples and Product Presentations Should Look Like
- Questions to Ask During the Visit
- What a Written Estimate Must Include
- How Sunrise Manor Homes Shape the Estimate
- How to Compare Two Flooring Bids Fairly
Why a Real Estimate Is a Diagnostic Visit
A diagnostic estimate treats your floor as a system, not a surface. The floor you see is the top layer of a stack: finished flooring, underlayment, sometimes a moisture barrier, and the subfloor itself. Each layer affects what can go on top and how long it will last. An estimator who only measures square footage is quoting the visible layer and ignoring everything holding it up. That works fine when conditions are perfect. In the housing stock around Sunrise Manor, conditions are rarely perfect.
Here’s the practical difference. A measurement-only visit produces a number quickly and confidently. A diagnostic visit produces a number that accounts for what the installer will actually face on install day: a floor that’s out of level, a slab that gives off moisture, a second layer of old vinyl that has to come up before anything new goes down. Those conditions change the scope of the job, and scope is what you’re really buying.
We’ve seen how much the two approaches diverge on the same floor. The measurement-only quote looks lower on paper. Then the install crew arrives, discovers the subfloor needs flattening or the old material needs removal, and the “estimate” turns into a change order. A diagnostic estimate does that discovery work before anyone signs anything, which is the whole point of getting an estimate at all.
Think of the visit as a conversation with someone who will tell you what your floor can and can’t do. A good estimator will say “this slab is going to need prep before tile” or “your existing hardwood has enough thickness to refinish rather than replace.” That kind of guidance is worth more than a low number that doesn’t hold. If you’re weighing a full replacement against restoration, this is the moment to ask; Sunrise Manor Flooring builds that conversation into every estimate.
What a Qualified Estimator Physically Checks
A qualified flooring estimator checks five things before quoting: subfloor flatness, moisture, existing material thickness and type, transitions between rooms, and the condition of any structure the new floor will bear against. If any of those are skipped, ask why. Here’s what each check involves and what it tells you.
- Subfloor flatness. The industry tolerance for most flooring is 3/16 inch over 10 feet of run. That’s a tight window measured with a long straightedge or a laser level, not eyeballed. Flatness matters because flooring materials are rigid; a dip or hump that exceeds tolerance can cause hollow spots under vinyl, lippage at tile joints, or squeaks under hardwood. If the floor is out of tolerance, the estimate should include a line for leveling or flattening compound.
- Moisture content. Concrete slabs and wood subfloors both hold moisture, and flooring materials respond differently to it. An estimator should test the slab or subfloor, not just look at it. Moisture problems don’t announce themselves; they show up six months later as cupped planks or lifted tile. Whether your home sits on a slab or a raised foundation changes how the test is done and what the number means.
- Existing material thickness and layers. If there’s old flooring in place, the estimator needs to know what it is and how thick it is. Height at doorways and transitions depends on matching the old floor’s thickness, and some old materials have to come out entirely rather than being covered over. A quick glance from the doorway won’t catch a second hidden layer under the visible one.
- Transitions and door clearances. Doorways, thresholds, stair noses, and cabinet toe kicks all affect the scope. If a new floor is thicker than the old one, doors may need trimming and transition strips may need to be taller. Each of those is labor and material that should appear on the quote.
- Room-by-room condition notes. The estimator should walk each room and note what’s different about it: a bathroom that needs a moisture-resistant choice, a hallway with heavy traffic, a bedroom where a closet changes the installable area. These notes are the raw material for a quote that actually fits your home.
If your hardwood is on the table, the estimator should also check the thickness of the wood itself. Refinishing depends on how much material is left above the tongue. Only a physical check at the estimate can tell you whether your floor can be sanded and refinished or whether it’s too thin to survive another pass. That answer is the difference between restoring what you have and paying for replacement. In our experience across Sunrise Manor, homeowners are often surprised which way it goes, which is exactly why we check before quoting.
How Measurements Work and Why Room Shape Changes the Price
Every room gets measured at its widest points, but the square footage number alone doesn’t set the price. Room shape does. A 400-square-foot open living area and a 400-square-foot floor plan made up of closets, an L-shaped hallway, and a bay window don’t cost the same to install, and a quote that prices both by the square foot is hiding the difference.
Here’s why shape matters:
- Waste factor. Installers cut flooring to fit room edges, angles, and doorways. Straight cuts in an open rectangle leave few offcuts. Angled walls, alcoves, and diagonal layouts leave a lot. The waste factor reflects how much material gets cut away and thrown out, and it usually goes up as the room gets less rectangular.
- Cut count. More corners and more doorways mean more cuts, and more cuts mean more labor time. A closet isn’t just a few extra square feet; it’s a set of cuts, a threshold, and a small room the installer has to work inside.
- Layout direction. Which way the planks, tiles, or carpet runs affects how many cuts land at the edges. A layout that runs lengthwise in a long room cuts differently than one that runs crosswise, and the estimator should talk through which direction makes sense.
- Seams and pattern matching. Carpet seams and patterned tile both need planning around room geometry. Where a seam falls can matter, and matching a pattern across a doorway adds material and time.
The estimator should measure each room separately, not just total the house. Ask to see the room-by-room numbers and the waste factor applied to each. If two bids have wildly different totals, the room-by-room sheets will usually explain why. A price per square foot that’s the same everywhere in the house is a sign the estimator didn’t account for shape. That matters in Sunrise Manor, where floor plans vary widely from one block to the next.
What Samples and Product Presentations Should Look Like
A proper product presentation is a working session with real samples you can hold, not a catalog flip with a close at the end. A knowledgeable estimator brings physical samples, asks about how you use the room, and narrows options based on your home’s conditions and your household’s habits. There’s no pressure to commit during the visit. The estimate is the deliverable, not a signed contract.
What to expect when the presentation is done right:
- Physical samples you can touch. Carpet, tile, and vinyl all read differently in your actual light than they do under showroom lamps. Hold samples against your walls, near your windows, and next to your existing cabinets. A good estimator will encourage this.
- Options explained by room use, not price tier. A high-traffic living room and a quiet guest bedroom don’t need the same material. A laundry room or bathroom needs something that handles moisture; a family room may want softness underfoot. The estimator should ask how each room gets used before recommending anything.
- Brands named specifically. When you’re comparing materials, know what’s under the sample. A brand like Mohawk or COREtec on the label means something when you’re evaluating a floor for durability or moisture resistance. Which material fits your room is a question for the estimator, and the answer should name brands and explain why they were chosen over alternatives.
- Two-way conversation. You should be talking at least half the time. What do you like about your current floor? What bothers you? What do you want to change? Those answers steer the shortlist more than any brochure.
- No high-pressure close. A reputable estimator leaves you with samples to live with and a written quote to think over. If the conversation turns into “today only” offers or pressure to sign in the kitchen, that’s a red flag. You should feel free to say “let me think about it.”
Samples matter more during a Sunrise Manor estimate because your light is your light, not a showroom’s. Desert sunlight at midday reads very differently from the light in a shaded hallway, and a floor that looks warm in the store can look cool in your living room. Take the samples home and look at them at different times of day before you decide.
Questions to Ask During the Visit
Ask the estimator at least five direct questions during the visit to confirm they’re a flooring specialist and not a salesperson with a price sheet. The answers will tell you quickly whether they know the trade or just the catalog. Good estimators welcome the questions; the right ones tell them what to notice.
Here’s what to ask and what a good answer sounds like:
- “What condition is my subfloor in, and how did you check it?” A specialist will describe a straightedge or level check and tell you the result in terms of tolerance, not just “it looks fine.”
- “Did you test for moisture, and what did you find?” The answer should mention a reading or a measurement, not a guess. If moisture wasn’t checked, ask why not.
- “Which material do you recommend for this room, and why?” A specialist explains the choice by room use, traffic, and moisture, not just by price tier. If every room gets the same recommendation, that’s a sign of a canned pitch.
- “What’s included in this quote, and what might cost extra?” Look for removal of old flooring, leveling, transitions, trim, and haul-away. A good answer anticipates what will actually happen on install day.
- “Can you show me how room shape affects this number?” A specialist can walk you through the waste factor and cut count for your specific rooms.
- “Is there anything about my floor that worries you?” This is the diagnostic question. A specialist will tell you the truth about deflection, moisture, or prep needs. A salesperson will say everything is fine to keep the deal moving.
You’re also evaluating the person, not just the quote. Someone who listens more than talks, asks how you live in each room, and takes notes on your answers is a specialist. Someone who opens a catalog and starts reading you feature bullets is not. That distinction carries into the install. The team that measured accurately is the team that installs accurately, and a single-source flooring specialist avoids the handoff gaps that cause problems when multiple contractors divide one job.
What a Written Estimate Must Include
A written estimate should give you everything you need to compare it against another bid without calling back to ask questions. If any of the following are missing, ask for them before you sign anything or write a deposit check. The written estimate is the document that sets the price.
At a minimum, your written estimate should include:
- Room-by-room square footage and the waste factor applied to each room, so you can see how the total was built.
- Product specification by brand and collection, matched to the samples you were shown. “Carpet” is not a specification; a named product from Mohawk or a named plank from COREtec is.
- Materials and labor broken out separately, so you can see where the money goes and compare bids on equal terms.
- Prep work line items: removal of existing flooring, leveling or flattening, moisture barrier if needed, trim work, and haul-away of old material.
- Transitions and finishing: thresholds, stair noses, baseboards, and door trimming.
- The scope boundary: what the quote covers and what it explicitly does not. This is the line that prevents change orders later.
- The estimate’s expiration date, since material prices move, and a clear statement that the written estimate sets the final price for the agreed scope.
If you’re comparing two quotes, sit them side by side and check for the same line items in both. Missing line items are the most common reason one bid looks lower than the other, and the gap usually gets filled in on install day, not on the estimate. If a bid doesn’t itemize prep, transitions, or haul-away, ask for those in writing before you decide.
For a whole-home project, the estimate should also show how the different floors coordinate. A carpet, tile, and hardwood refinishing project in one home needs one written quote that ties the scopes together, not three separate bids from three contractors who’ve never spoken. One call, every floor, is the whole reason we structure estimates this way for Sunrise Manor homeowners.
How Sunrise Manor Homes Shape the Estimate
Sunrise Manor sits in a high desert valley, and the climate and housing stock here change what the estimator needs to check. Dry air and large swings between hot afternoons and cool nights affect how flooring materials behave, and the housing mix means the subfloor under your floor could be almost anything from a fresh slab to a raised wood foundation. The estimate should reflect how your specific home is built, not a generic plan from a climate where conditions are different.
What the estimator should account for here:
- Dry air and seasonal movement. Wood and wood-based products move with humidity, and desert air is dry most of the year. Acclimation matters, and the estimator should tell you the product’s specific instructions govern how long, not give a number off the top of their head.
- Slab construction. Much of Sunrise Manor is built on concrete slabs. Slab moisture is a real factor, and testing it before installing a moisture-sensitive floor is not optional.
- Existing tile height. Where tile is already down, the estimator needs to measure its height and plan transitions to match. Removing old tile is a different scope than installing over it, and the quote should be clear about which applies.
- Room-by-room sun exposure. Windows that catch the afternoon sun heat the floor under them. West-facing living rooms may want a material that handles heat and light differently than a north-facing bedroom. The estimator should notice and mention it.
If you’re considering tile, an experienced estimator will walk through which rooms suit it and where it needs a different approach. That’s the moment to ask about tile flooring installation and what the subfloor prep will involve. For carpet, the conversation turns to rooms with heavy foot traffic and how the seams will fall. Both discussions are part of the same diagnostic visit.
How to Compare Two Flooring Bids Fairly
To compare two flooring bids fairly, put the line items side by side and check that both cover the same scope: same rooms, same prep, same transitions, same product specification. Price alone tells you nothing if one bid includes removal and leveling and the other doesn’t. The cheapest number on paper is often the most expensive job in the end.
Follow this sequence when comparing bids:
- Match the scope first. Mark each bid against a master list of line items: demolition, leveling, moisture barrier, material, labor, transitions, trim, haul-away. Any line missing from a bid needs to be priced before you compare totals.
- Match the product specification. Two bids on “vinyl plank” aren’t comparable if one specifies a named collection and the other doesn’t. Ask both bidders to name the exact product on the quote.
- Look at the prep line items. If one bid includes subfloor flattening and the other doesn’t, the second will likely surface that cost after demolition. Prep is where bids diverge most.
- Compare the waste factors. A bid on the same rooms with a much lower waste factor than the other is worth questioning. Either the estimator measured differently or they’re under-accounting for cuts.
- Read the scope boundary carefully. The line that says what’s not included tells you where future change orders will start. If it’s missing, ask for it in writing.
- Call each bidder with the same question. Pick one item, like moisture testing or prep, and ask both to explain how they handled it. The clearer answer usually tells you who will install it more carefully.
A bid that itemizes everything will usually look higher on paper than a bid that leaves things out. That’s the point of comparison. The written estimate sets the final price for the agreed scope, so the fair comparison is the written estimate against the written estimate, line by line. This is especially important in Sunrise Manor, where floor plans and structural conditions vary widely from one home to the next.
Common Mistakes to Avoid
- Accepting a square-foot price without a room-by-room sheet. A flat per-square-foot number hides room shape, waste factor, and prep work. Ask for the room-by-room breakdown before you decide.
- Skipping the moisture test on a slab. Desert air doesn’t mean a dry slab. If the estimator doesn’t test, you don’t know what’s under your floor, and the consequences show up after installation.
- Not walking the rooms together. An estimate taken from the doorway is a guess. Walk every room with the estimator, including closets and hallways, so nothing gets missed.
- Assuming the lowest bid is the best deal. A low bid usually leaves out removal, prep, or transitions. That scope returns as a change order, often at a higher price.
- Buying from a catalog without physical samples. Your light is not a showroom’s light. Hold samples in your home, at different times of day, before committing.
- Signing anything the same day. A good estimate should hold up to a night’s thought. Pressure to sign on the spot is a sign of a sales visit, not a diagnostic one.
- Forgetting the refinishing question on hardwood. If your home has existing hardwood, ask whether it can be sanded and refinished before you price a replacement. The answer depends on the wood’s thickness and condition, checked at the estimate.
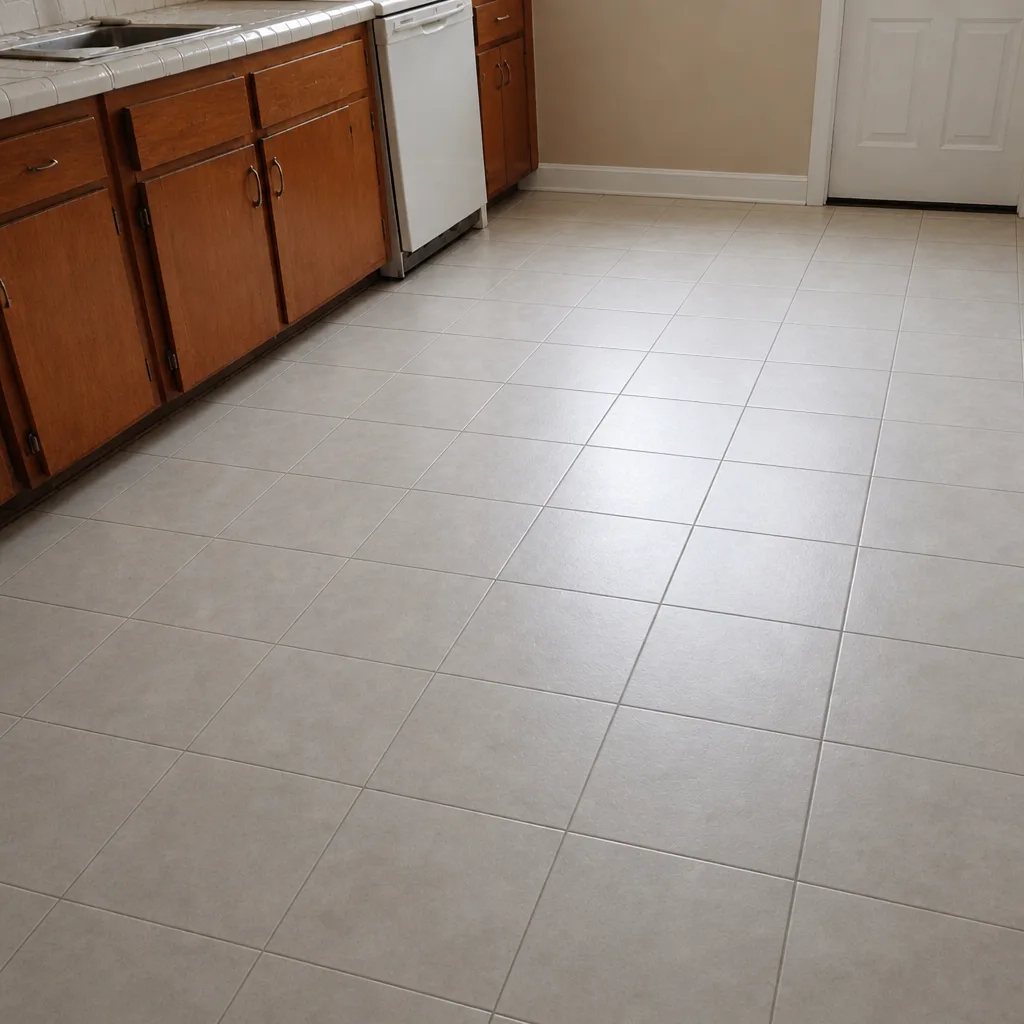
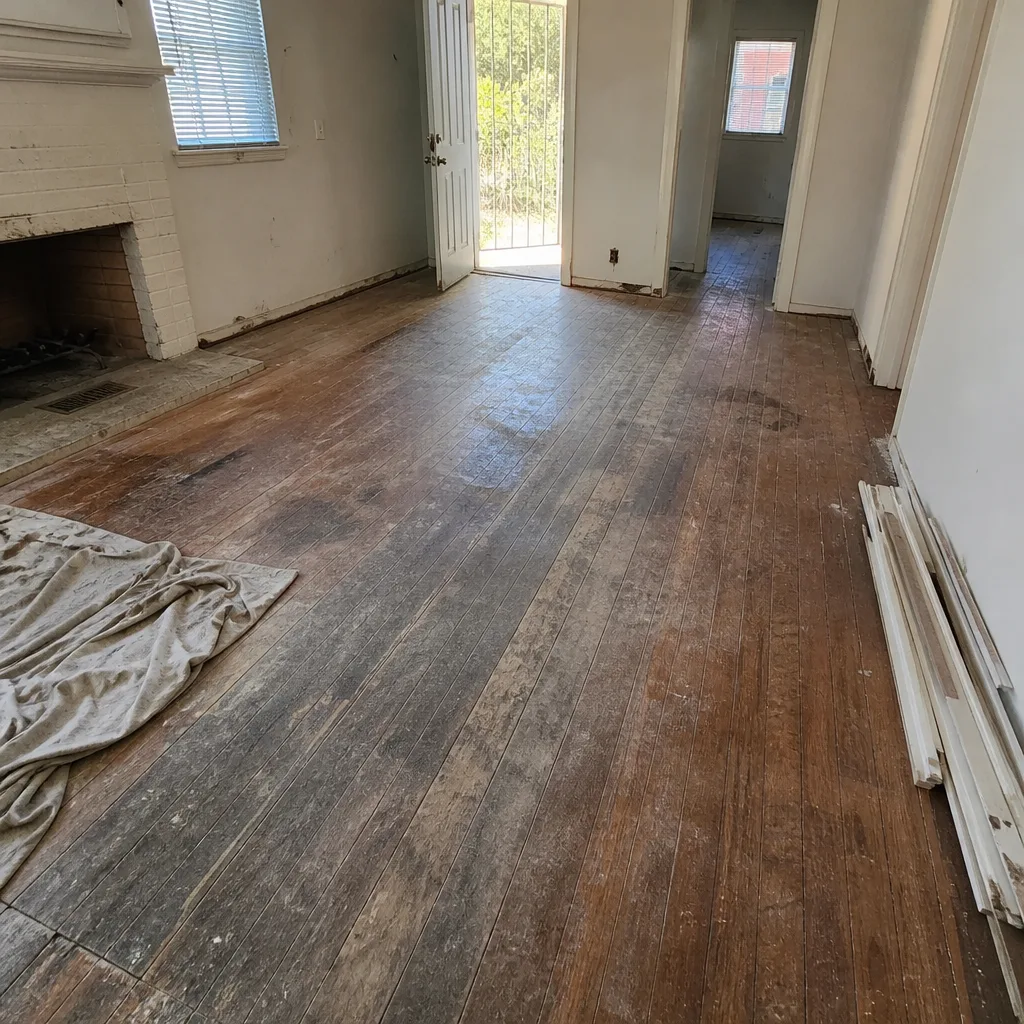
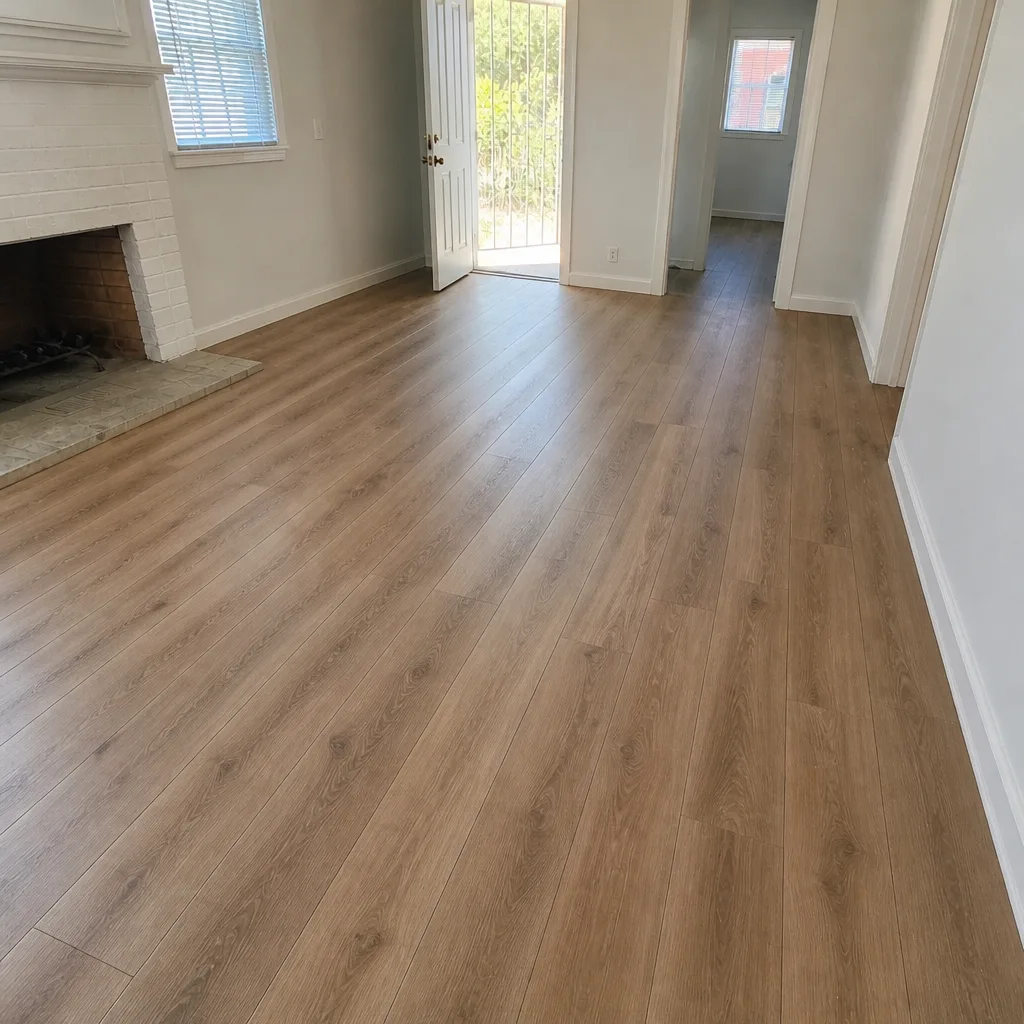
See the difference
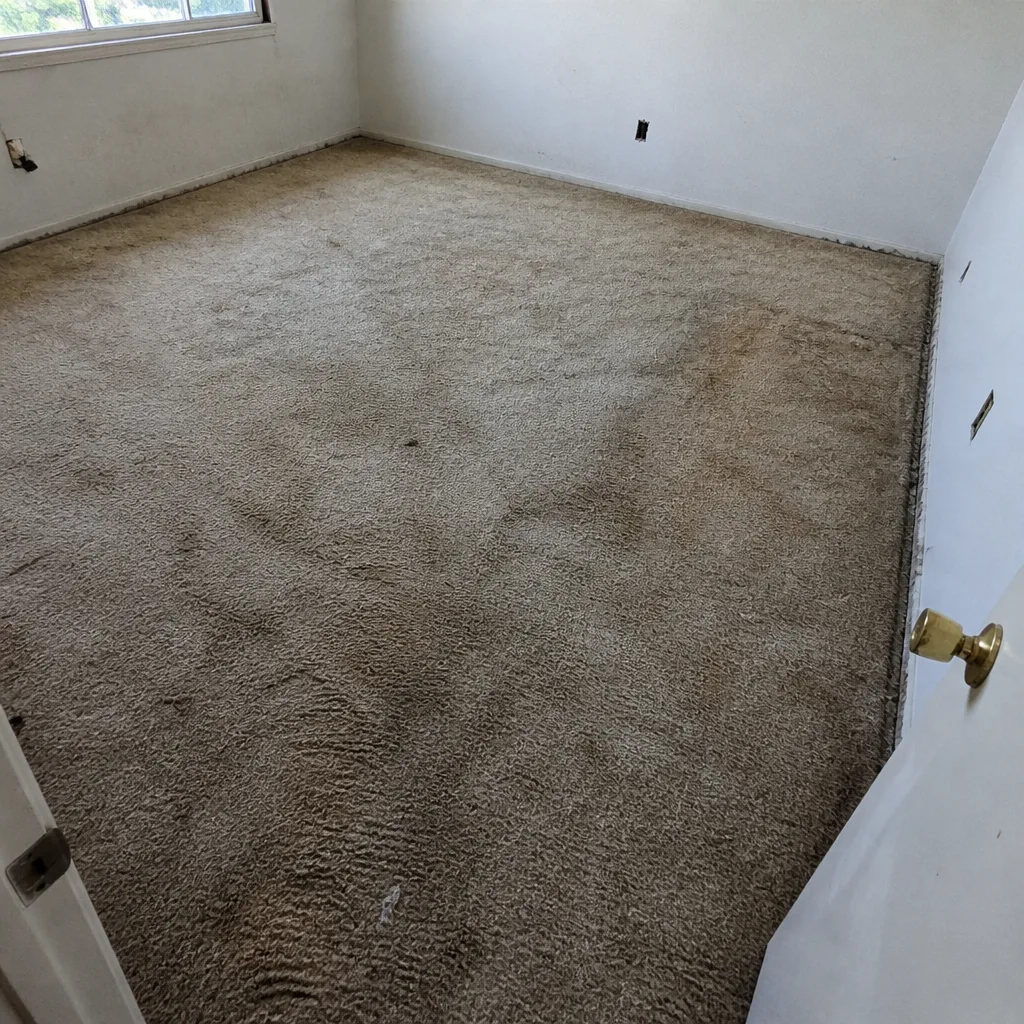 Before
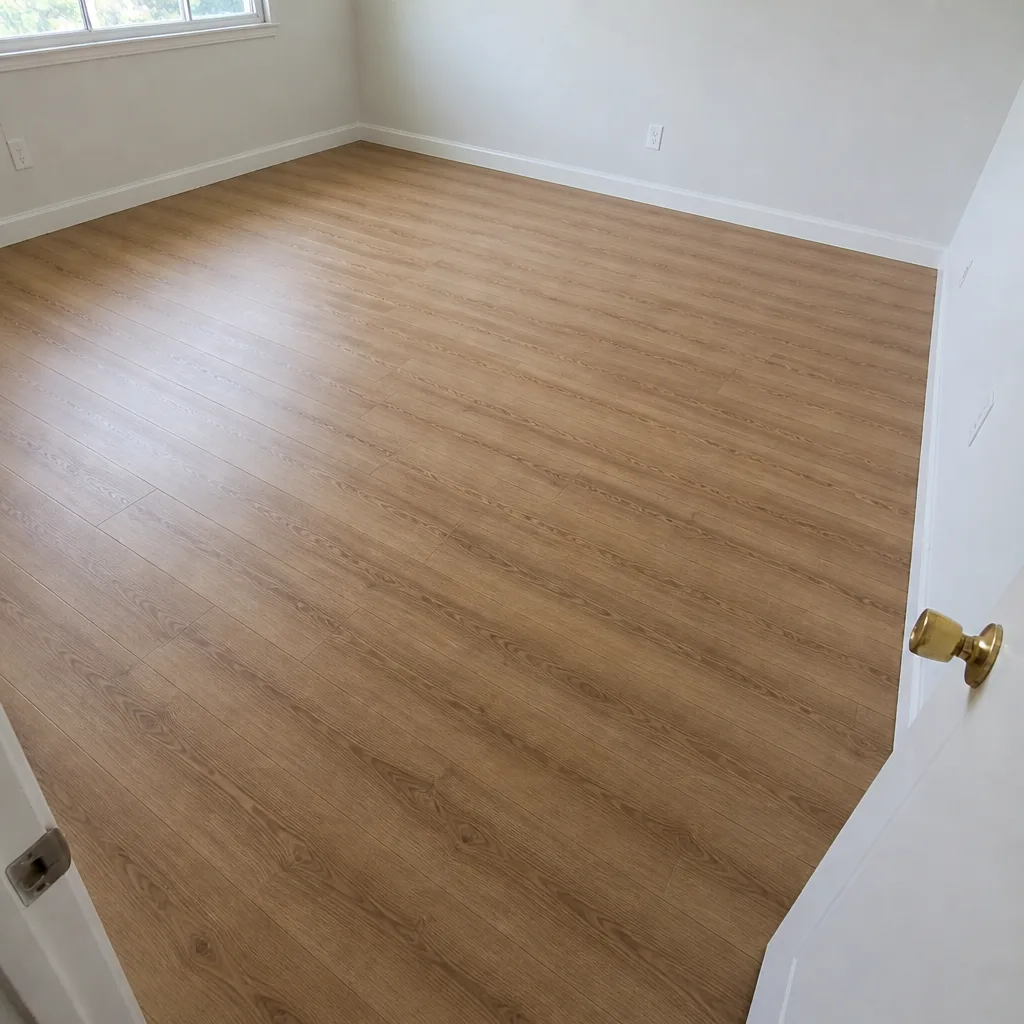 After
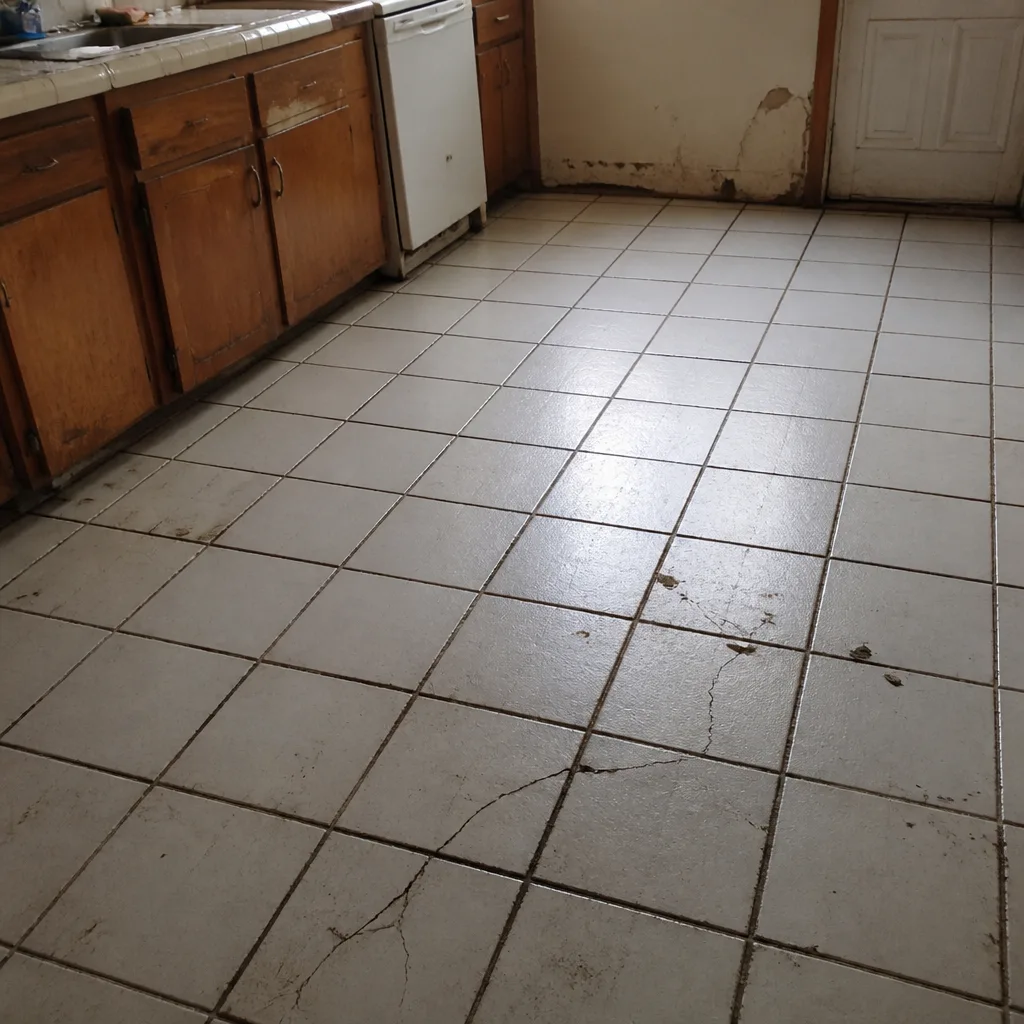 Before
 After
 Before
 After
When to Call a Professional
Call a professional for an in-home estimate when you’re planning any meaningful floor project in Sunrise Manor and want to know what it will actually cost before you commit. That includes a single-room carpet replacement, a tile install in a bathroom or kitchen, a hardwood refinishing to restore what you have, or a whole-home update that touches all three. Also call if you’ve had a floor that’s cupping, squeaking, or lifting, and you don’t know why. Even if the eventual job is a repair and not a replacement, the diagnostic visit is the fastest way to find out what’s wrong. Sunrise Manor Flooring offers free estimates in Sunrise Manor. Call (833) 695-5999. We answer 24/7. Fast dispatch from 7am to 7pm, Sunday through Friday, and the estimate itself is free.
Frequently Asked Questions
Yes. The in-home flooring estimate in Sunrise Manor is free, and the written estimate you receive is what sets the final price for the scope it covers. There’s no charge to have someone visit, measure, and assess your floor. Call (833) 695-5999 to schedule yours. We answer 24/7. Fast dispatch from 7am to 7pm, Sunday through Friday.
A diagnostic in-home flooring estimate usually takes more than a quick measure, because the estimator measures each room, tests moisture, checks subfloor flatness, and walks through samples with you. The exact time depends on the size of the home and how many rooms you’re including. Call (833) 695-5999 to schedule your free estimate.
A measurement is just square footage. An estimate is a diagnostic visit plus a written scope that accounts for subfloor condition, moisture, existing material, prep work, and product specification. The written estimate is the document that tells you what the job will actually involve and what it will cost. Call (833) 695-5999 to book a free one.
Yes. Physical samples let you see how a candidate floor reads in your actual light, not a showroom’s. A good estimator will leave samples with you to live with before you commit, and there’s no pressure to decide during the visit. Call (833) 695-5999 to set up a free estimate with samples.
Yes. Moisture testing is part of a diagnostic estimate in Sunrise Manor, and it matters because much of the housing here is built on concrete slabs. A slab can hold moisture the desert air won’t dry out. Test results belong on the written estimate along with any prep the reading calls for.
Maybe. Whether your hardwood can be refinished depends on the thickness of the wood above the tongue and on its overall condition, both of which the estimator checks during the visit. If it can be refinished, restoring what you have often costs less than a full replacement. Call (833) 695-5999 for a free hardwood assessment.
Call (833) 695-5999. We answer 24/7. Fast dispatch from 7am to 7pm, Sunday through Friday. A call outside dispatch hours is booked into the next opening. There’s no charge for the estimate, and the written quote sets the price.
Not much. Clear a path to each room, and have a general sense of which rooms you’re planning to include. If you’re considering refinishing existing hardwood, note any areas where it’s worn or squeaks. That’s all the estimator needs to start. Call (833) 695-5999 with any questions before the visit.
The Bottom Line
A free in-home flooring estimate in Sunrise Manor should teach you something about your floor, not just a price. The estimator should check subfloor flatness against the 3/16-inch-over-10-feet tolerance, test for moisture, note existing material thickness, and measure each room’s actual shape so the waste factor is honest. The visit should feel like a working session with a specialist, not a catalog close. The written estimate should itemize prep, transitions, and product specification so you can compare it against another bid line by line. If any of that is missing, ask for it. Our technicians have up to 8 years of experience, and we’d rather do the diagnostic work up front than fix a floor later. Call (833) 695-5999 for a free estimate.
Written by the team at Sunrise Manor Flooring.