
Last updated November 17, 2026
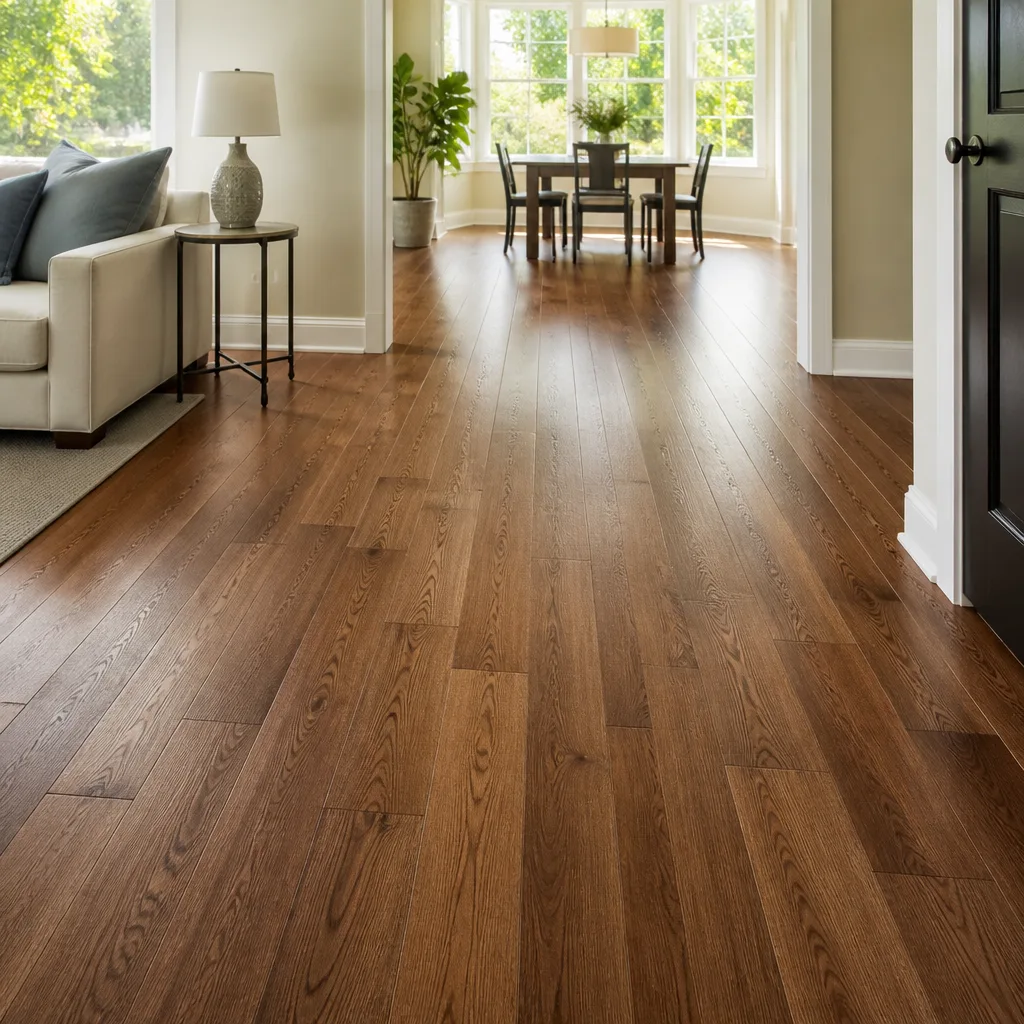 Hardwood
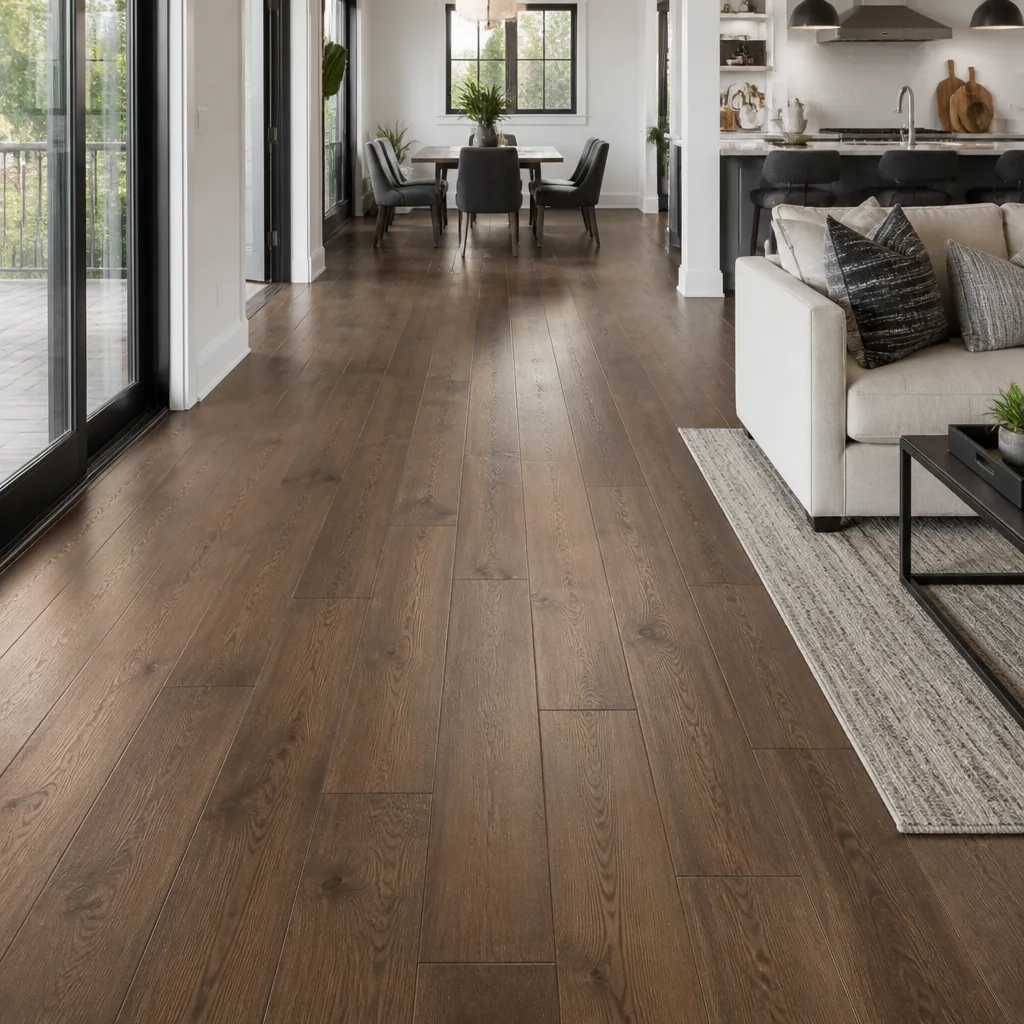 Engineered hardwood
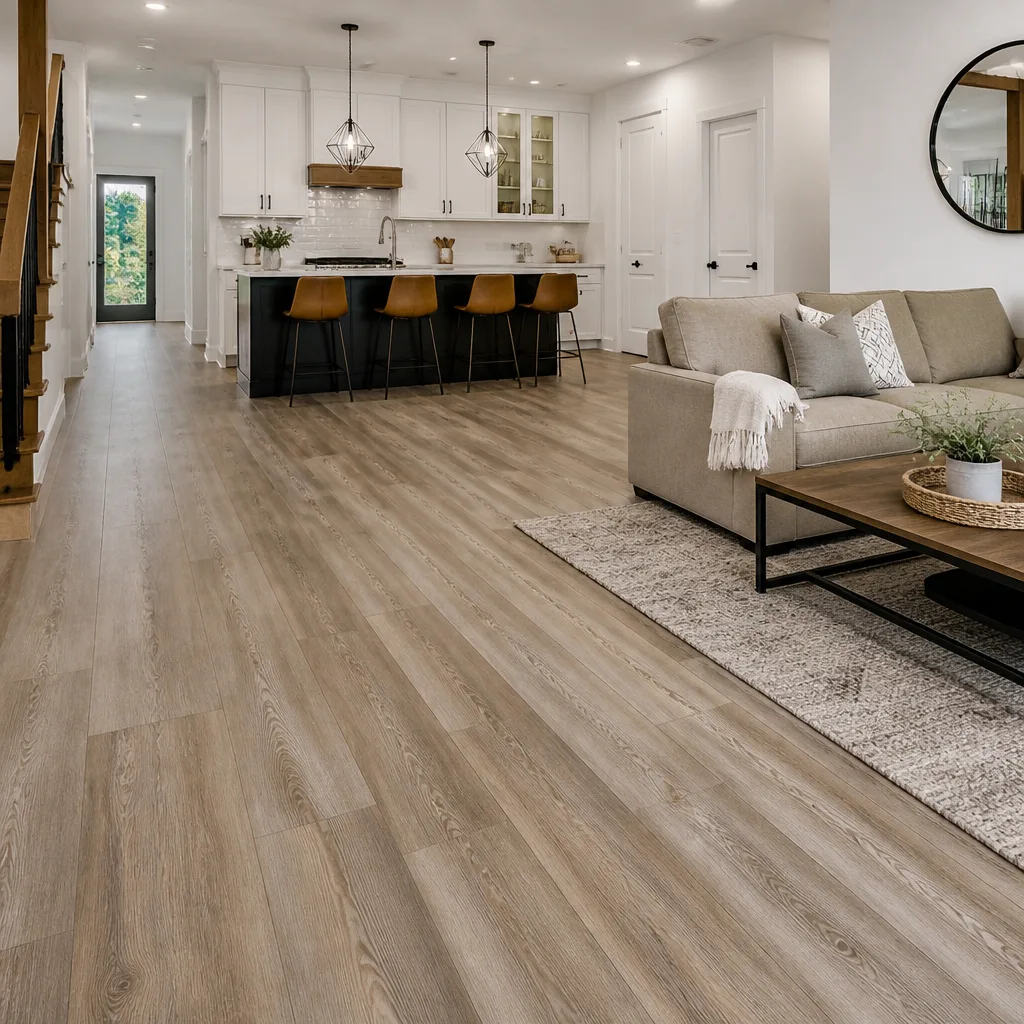 Luxury vinyl plank
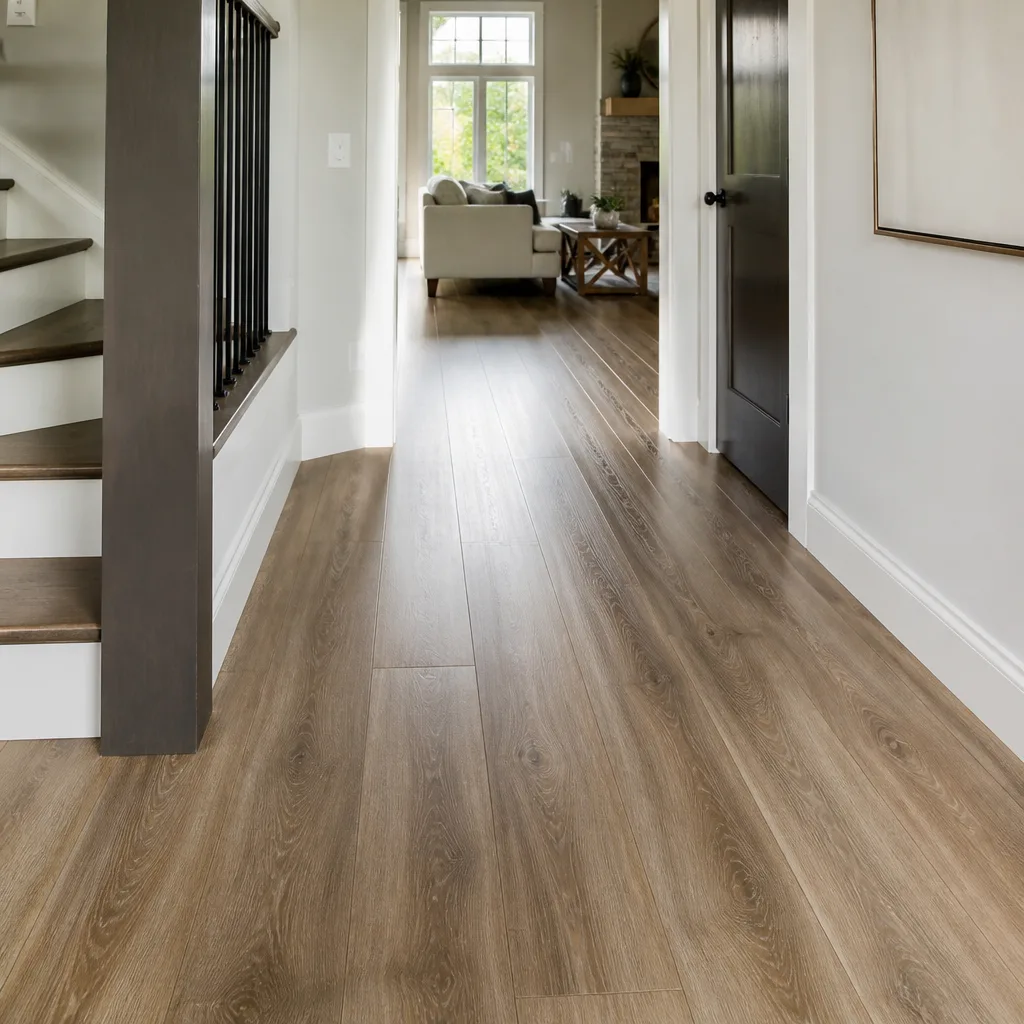 Laminate
 Porcelain tile
 Carpet
 Shaw
 Mohawk
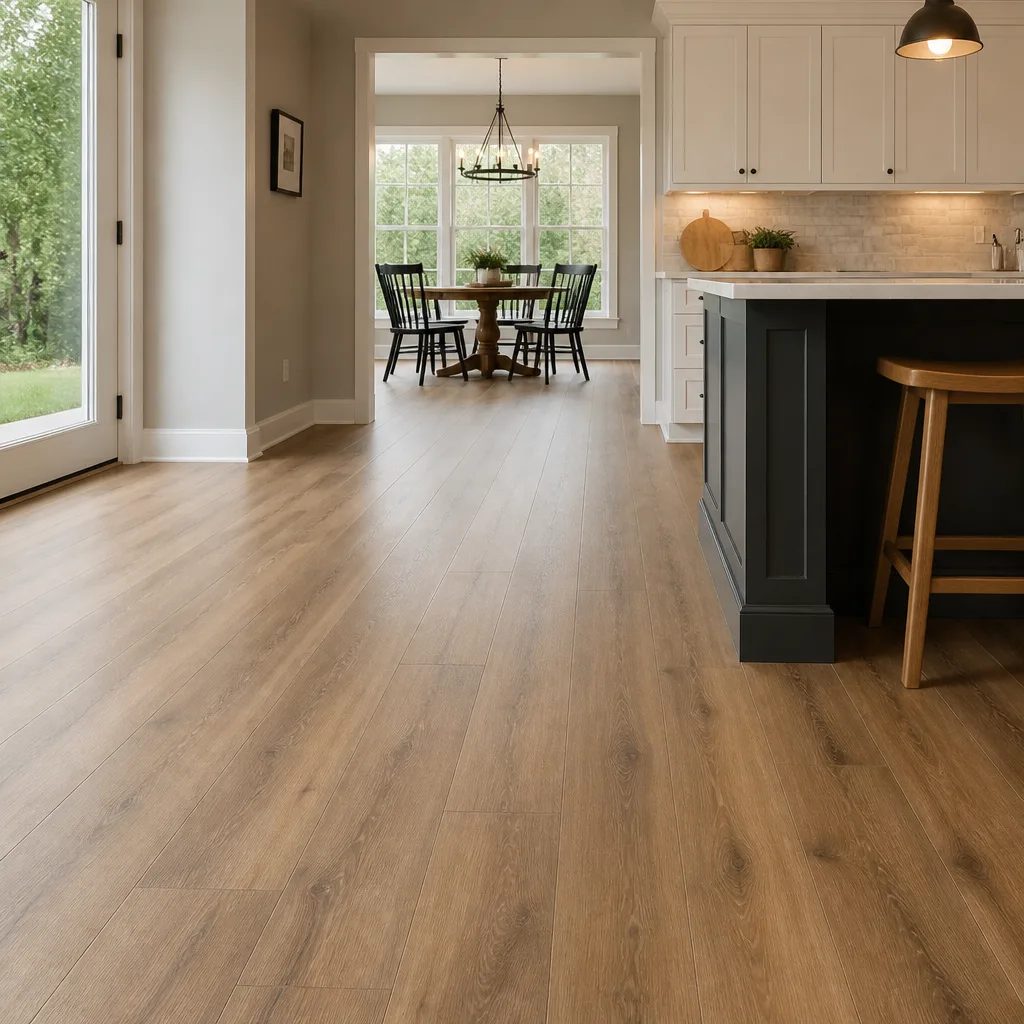 COREtec
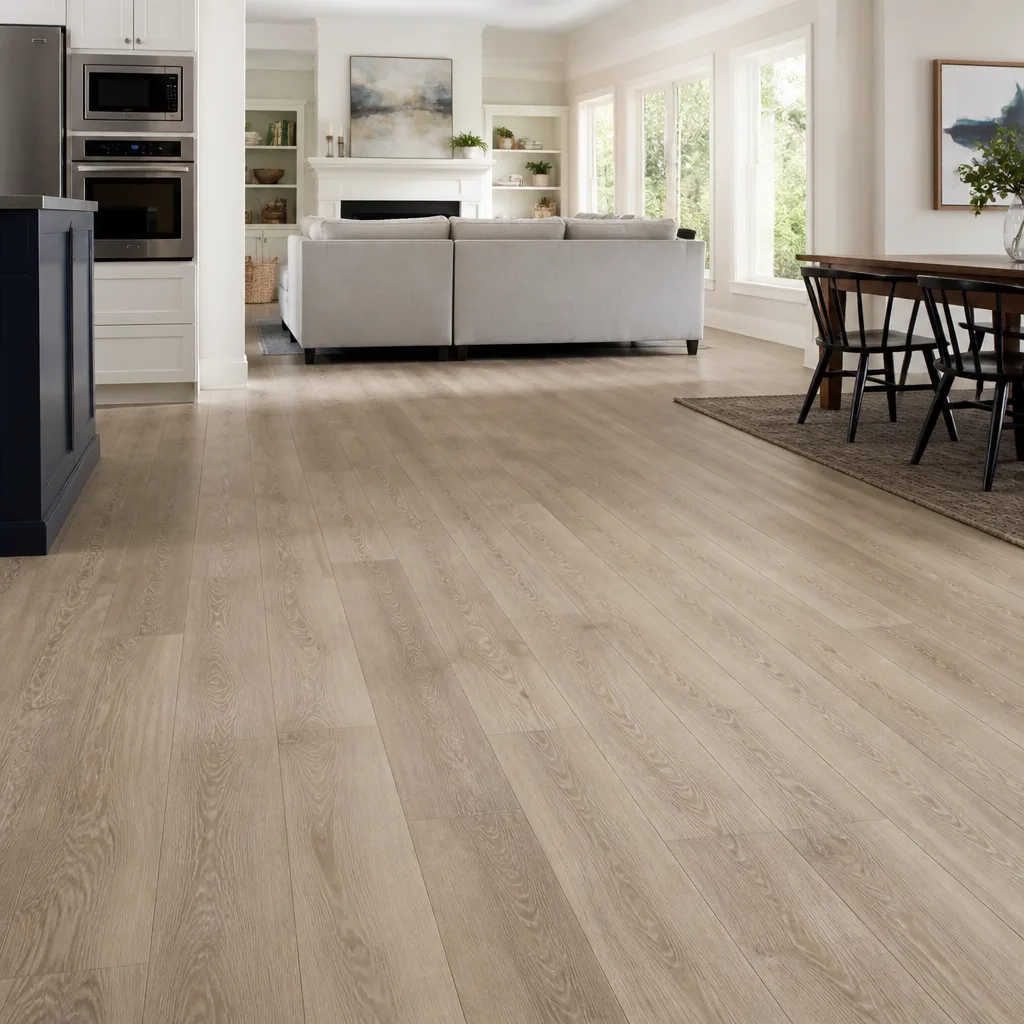 Pergo
Free in-home measure and written estimate: Shaw, Mohawk, COREtec and Pergo lines compared on your own rooms, with carpet, tile, vinyl plank, laminate and hardwood laid out side by side
Get your free estimateChoosing the Right Flooring for Every Room in Sunrise Manor Homes
The most common flooring regret we hear about in Sunrise Manor isn’t a bad product. It’s a good product used in the wrong room. A homeowner falls for a wide-plank look, installs it in the bathroom and the laundry room and the kitchen because it was on sale and it seemed simpler to buy one thing, and then spends two years stepping around the one room where it never should have gone. The floor sets the tone for every room above it, and every room asks something different of that floor. What follows is a room-by-room way to think about it: what each space in a typical Sunrise Manor home actually demands, where the products genuinely differ, and how to end up with a whole-house palette that looks intentional instead of pieced together.
Quick Answer
Match the floor to the room’s job, not to a single whole-house product. In Sunrise Manor homes, that usually means carpet in bedrooms for warmth and sound control on a slab, porcelain tile in bathrooms for water and hard-water resilience, and a water-resistant luxury vinyl or tile in kitchens and living areas, with a deliberate visual transition where an open floor plan ties the rooms together. Choose the room-by-room requirements first, then build a palette of two or three materials that share a tone so the whole home reads as one design rather than five.
Styles & brands we work with
- Hardwood
- Engineered hardwood
- Luxury vinyl plank
- Laminate
- Porcelain tile
- Carpet
- Shaw
- Mohawk
- COREtec
- Pergo
Table of Contents
- The Room-by-Room Rule That Prevents Regret
- Why Carpet Still Wins in Sunrise Manor Bedrooms
- Master Bath vs. Main Bath: Two Different Bathroom Problems
- Kitchen Flooring: LVP vs. Porcelain Tile
- Open-Concept Homes Need a Transition Strategy
- Kid Rooms and Pet Rooms: What Wear-Layer Specs Actually Mean
- Refinishing Existing Hardwood Before You Replace It
- Building a Whole-Home Palette That Coheres
The Room-by-Room Rule That Prevents Regret
Start every flooring decision with three questions about the specific room, in this order: how much water will this floor meet, how much traffic will it take, and what do you want the room to feel and sound like. Product shopping comes after those answers, not before. When we walk a Sunrise Manor house with a homeowner, the conversation almost never starts with a brand. It starts with which rooms are wet, which are loud, which get the dog, and which ones the homeowner actually wants to be barefoot on.
That sequence matters because the same house can require three different answers. A single-story slab home with an open plan and a busy kitchen is not the same job as an upstairs bedroom wing. And the desert setting does something specific to the calculations. Sunrise Manor sits in a hot, dry climate, which means indoor humidity swings are real and moisture usually comes from inside the room rather than from the ground up. Bathroom splashes, kitchen spills, a pet bowl that overflows, a potted plant that gets watered too much. That’s the moisture load here, and it’s why the wet rooms in a Sunrise Manor house deserve their own analysis rather than a leftover remnant from the living room job.
Here’s how we frame the three inputs so they lead somewhere useful:
- Water exposure first. Full wet rooms (bathrooms, laundry) go to tile or a water-resistant vinyl. Damp-prone rooms (kitchen, entry) go to tile or water-resistant vinyl. Dry rooms (bedrooms, closets) open up to carpet or hardwood.
- Traffic second. A hall bath used by three kids in cleats is a different floor than a guest bath that sees a towel and a toothbrush a week.
- Feel third. Warmth underfoot, quiet, and the visual weight of the room. This is where carpet earns its place and where a design-led vinyl like Karndean does work that a performance line can’t.
Run every room through those three in order. Most homeowner regret traces back to skipping the first question.
Why Carpet Still Wins in Sunrise Manor Bedrooms
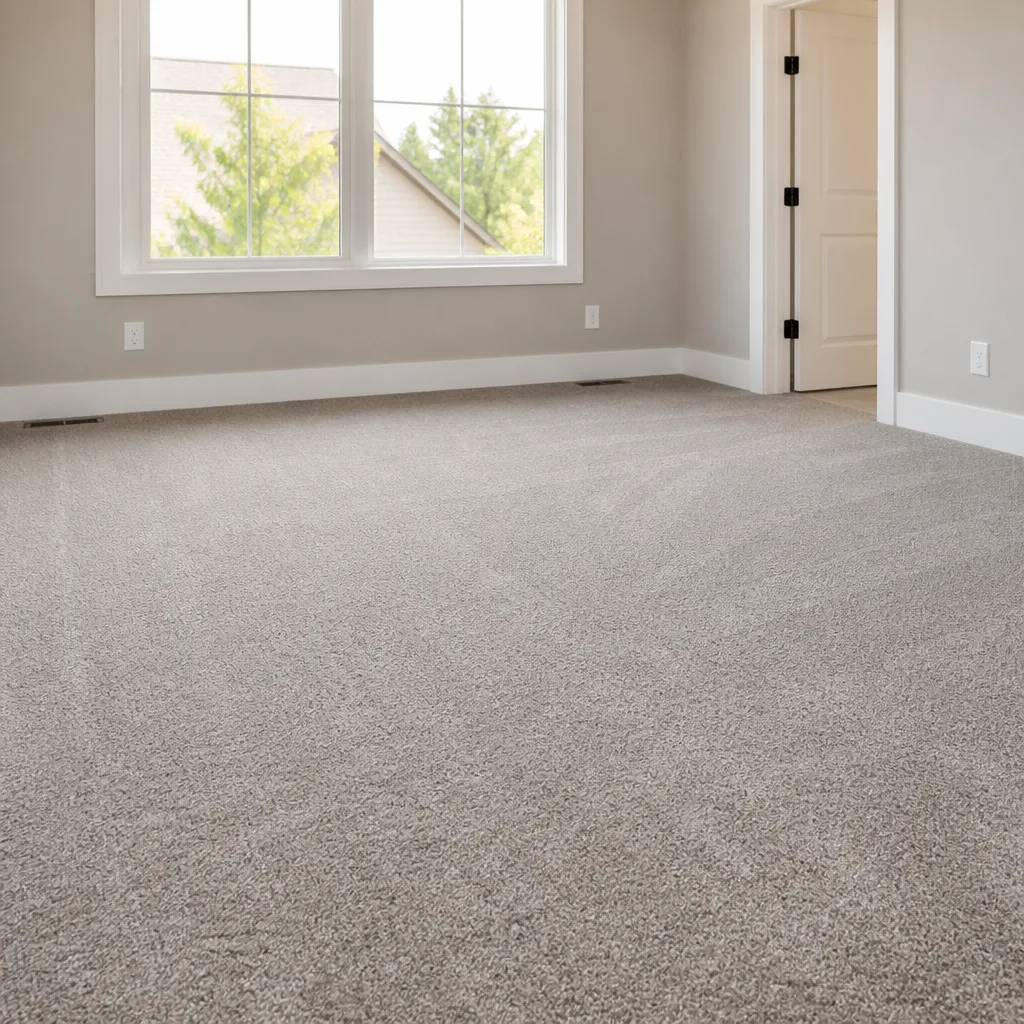
Carpet in a desert bedroom is not a contradiction. It’s often the most sensible floor in the house. The reasoning is structural: most Sunrise Manor homes sit on a slab, and a slab is a hard, cold, sound-reflective surface. Carpet absorbs footfall noise and dampens the hollow echo that hard floors create in a single-story home, and it takes the chill off a bedroom floor in the cooler months without any added system. If you’ve ever walked a bare tile bedroom at six in the morning in January, you already understand the thermal argument.
The acoustic side is just as practical. In a single-story Sunrise Manor home, carpet in the bedrooms keeps late-night footsteps and closet doors from carrying into the living room where someone is trying to sleep or watch something. That’s a real quality-of-life difference, and it’s the reason bedroom carpet keeps showing up in homes that go hard-surface everywhere else.
Carpet installation is one of our three core disciplines, and the selection conversation matters as much as the install. Shaw and Mohawk both give you a broad range of pile types and fiber blends to match how the room is actually used:
- Bedrooms with light traffic and adults only: a softer, denser pile that feels good underfoot and holds up to normal use.
- Kids’ bedrooms: a more forgiving, stain-resistant construction and a mid-tone color that hides the everyday.
- Primary suites: something with more visual weight, often paired with a subtle pattern that reads as a design choice rather than a default beige.
- Hallways feeding bedrooms: a lower, tighter pile that handles the traffic lane without matting down.
The mistake is treating bedroom carpet as an afterthought and grabbing whatever’s in the back of the sample book. Treat it as the room’s main surface. It’s the first thing your feet touch in the morning and the last thing at night. If you’re laying out a bedroom refresh, our carpet installation page covers pile, pad, and what a full-room job involves from measure through finished install.
Master Bath vs. Main Bath: Two Different Bathroom Problems
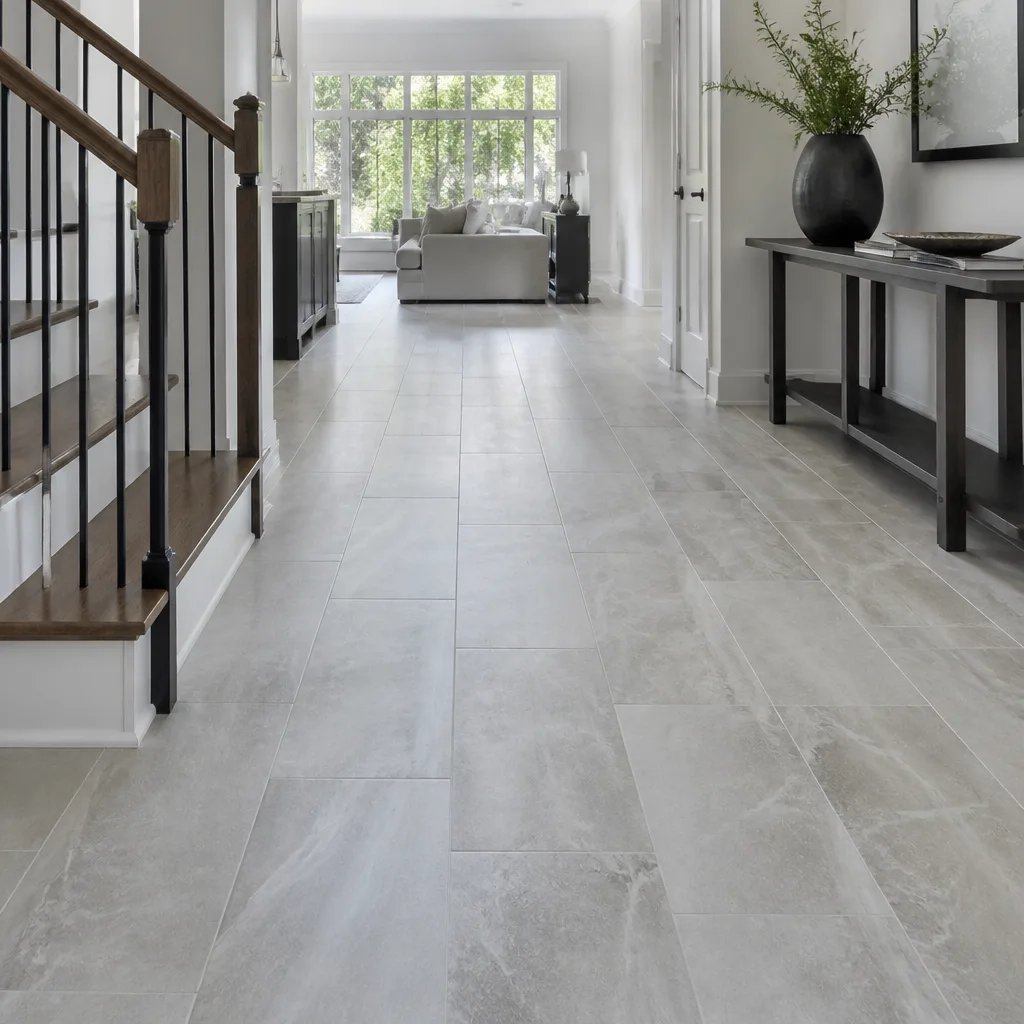
A master bathroom and a main hall bath are not the same flooring job, even when they sit twenty feet apart. In Sunrise Manor homes the master bath is often the larger, more heavily used wet room: a walk-in shower, a separate tub, a bigger vanity footprint, and often a room the homeowner wants to feel like a retreat. That combination pulls the decision toward large-format porcelain tile in a way a small hall bath never does. Large-format tile reduces grout lines across a bigger floor, which is both a visual and a maintenance advantage in a room that sees daily steam and splashing.
The main bath is smaller and more utilitarian, and its flooring problem is mostly about water and hard water. Sunrise Manor’s water runs hard, which means mineral deposits show up on tile grout and on any surface that holds a splash. That changes the math. In a master bath you may want to talk through whether the floor assembly can support radiant heat under tile, since a heated tile floor takes the cold edge off a room that’s wet and barefoot first thing. In a hall bath, the priority is a durable porcelain with a grout strategy that keeps the maintenance realistic, not a luxury detail nobody will notice.
Here’s how we break the two apart:
- Master bath: larger format, often 12×24 or bigger, Daltile porcelain as a strong baseline, and a conversation about heated floor compatibility if the room feels cold underfoot.
- Main bath: durable porcelain, tighter format if the room is small, and a grout choice that survives hard water without constant scrubbing.
- Both: slip-resistant surface texture where water pools, and a subfloor check before anything is set, because tile over a poorly prepped slab will telegraph every flaw.
Tile is its own discipline. There’s no shortcut to a good tile floor, and the prep is most of the job. If a bathroom is on your list, our tile flooring installation page walks through what that prep actually involves and why it matters in a Sunrise Manor slab home.
Kitchen Flooring: LVP vs. Porcelain Tile
The kitchen decision in a Sunrise Manor home comes down to a decision tree, not a preference. Both a water-resistant luxury vinyl plank and a porcelain tile are defensible choices, and the right one depends on how the homeowner feels about grout and how hard the kitchen gets used. This is the single room where the two paths most often diverge.
Run it like this:
- How much water hits the floor? A kitchen with kids, a dog bowl, and a dishwasher that occasionally lets a little out leans toward a water-resistant vinyl with a sealed core, like COREtec or LifeProof. A kitchen where the homeowner wants zero concern about a spill sitting for twenty minutes leans toward porcelain tile.
- How do you feel about grout? Tile means grout, and in Sunrise Manor’s hard water, grout takes maintenance. If the answer to “will you scrub grout” is a hard no, a vinyl plank with no grout lines solves the problem outright. If the answer is “the tile look is worth it,” porcelain delivers a floor that outlasts the appliances.
- What’s underneath and around it? Vinyl plank floats or bonds over a prepared slab with a forgiving margin. Tile needs a stiff, flat substrate and a real prep step. In an open kitchen that flows into a living room, the transition matters too; more on that in the next section.
- How does it need to look? Performance vinyl and design-led vinyl aren’t the same animal. Karndean gives a homeowner who wants a specific visual a level of detail that a performance-first line doesn’t chase, and it’s the kind of product you find at a specialist rather than a big-box aisle.
Our honest read: LVP wins when maintenance is the priority and the room takes real water and traffic. Porcelain tile wins when longevity and a true hard surface matter more than grout upkeep. Both are correct answers to different kitchens, which is why we stock the breadth to offer either rather than steering everyone to one product. Nine brands, one specialist means you get the comparison instead of a single recommendation.
Open-Concept Homes Need a Transition Strategy
Most Sunrise Manor homes built or updated in the last couple of decades lean open-concept: kitchen flowing into living, living into dining, often a single sightline across three hundred square feet of floor. That layout is wonderful until the flooring decision arrives, because now you can’t just pick a floor per room and call it done. The eye tracks the seam. A T-molding slapped down where tile meets vinyl is a visible interruption, and in an open plan it reads as a mistake even when the installation is perfect.
What an open-concept floor actually needs is a transition strategy designed alongside the material choice, not after it. That means deciding up front where the shifts happen and how they’re finished. There are a few approaches, and they serve different budgets and tastes:
- A single continuous field for the main living area. One product across kitchen, living, and dining, with carpet or hardwood reserved for bedrooms and hallways. Cleanest visual line, simplest transition.
- A deliberate material change at a natural break. If the living room gets carpet and the kitchen gets tile, place the break at an architectural line, a doorway, a soffit, or a wall that already divides the space. Then finish the joint with a flush transition strip or a custom threshold rather than a stock molding.
- A border or inlay at the change. For homeowners who want the seam to look intentional, a border strip or a change in tile pattern at the transition turns a compromise into a design feature.
- Coordinated tones across different materials. Even with two products, matching undertone and warmth keeps the whole open space reading as one palette. A cool gray vinyl meeting a warm beige tile fights the eye; matched warm grays don’t.
The point is that transition strategy is a planning decision, made at the estimate, not a trim detail added at the end. If you’re reworking an open floor in a Sunrise Manor home, plan the seams first and the products around them.
Kid Rooms and Pet Rooms: What Wear-Layer Specs Actually Mean
The wear-layer number on a luxury vinyl spec sheet matters, but it isn’t the marketing headline it’s often sold as. A thicker wear layer resists scuffs and everyday abrasion, which is real, and a home with kids and a dog does benefit from a line built for that abuse. What a wear-layer number does not do is make a floor pet-proof or scratch-proof, and no floor is either. Claws, dropped toys, and a dragged chair will leave their marks on anything given enough time. The floor that holds up is the one matched to the actual load, kept clean of grit that grinds underfoot, and cared for with the product’s own instructions.
For pet rooms specifically, the biggest practical factor isn’t the number. It’s seams and moisture management. A water-resistant luxury vinyl with a sealed core, like COREtec or LifeProof, handles the accidents and the bowl spill better than a floor with open joints, and it’s easier to clean than carpet in a room where a pet spends a lot of time. That said, plenty of Sunrise Manor homeowners still put carpet in a pet’s favorite bedroom if the pet is reliably house-trained; it’s warm and quiet and the maintenance is manageable with the right construction and pad.
What we’d tell a homeowner sorting through the specs:
- Wear layer is a rough guide to abrasion resistance, not a promise. Use it to match the general toughness of the line to the room, not to win an argument about a cat.
- Moisture beats everything in a pet room. A water-resistant vinyl handles standing accidents better than any carpet, and any floor still needs spills cleaned up rather than left sitting. No floor is waterproof, even the ones sold as “waterproof”; standing water and moisture from below have to be dealt with on any surface.
- Texture can hide more than a number reveals. A lightly textured plank in a mid-tone hides everyday scuffs that a high-gloss surface shows instantly.
- Prep and installation matter as much as the material. A properly installed water-resistant floor performs; the same product laid badly over a dirty slab doesn’t.
Kid and pet rooms are where we most often see homeowners shop the number and skip the room. Shop the room, then pick the line that fits it. That’s why we keep both performance-focused and design-forward products on the shelf, so the family with a husky and the family that wants a specific visual both get a real answer instead of a compromise.
Refinishing Existing Hardwood Before You Replace It
Not every home in Sunrise Manor has hardwood already, but for the ones that do, the smartest financial decision is often to restore what’s there rather than tear it out. Refinishing an existing wood floor can save the full cost of replacement, and it keeps a floor that’s already broken in, already level with the house, and already part of the home’s character. Plenty of flooring shops don’t offer refinishing at all, which means homeowners get pushed toward tear-out because it’s the only tool the shop has. For us, hardwood floor refinishing is a core service, not an add-on.
The real question is whether a given floor can be refinished at all. That depends on the thickness of the wood and its condition, and it’s checked at the estimate visit, not over the phone. A floor that’s been sanded several times may be too thin. A floor with deep gouges or water damage may need more than a refinish. And a stain match to a sample isn’t guaranteed; wood takes stain differently across a floor, and the finished reading depends on the species and the existing finish. None of that can be promised sight unseen, which is why the walk-through matters.
If the wood does qualify, refinishing usually wins on both cost and character. It’s also the one discipline where the work is genuinely craft rather than assembly, and it’s why we treat three disciplines as one offering: a homeowner can refinish the hardwood in the dining room, install carpet in the bedrooms, and lay tile in the bathrooms, all through one call instead of coordinating three separate contractors and trusting each one to respect the others’ work. One call, every floor is not a slogan for us; it’s the reason the disciplines live together.
Building a Whole-Home Palette That Coheres
Room-by-room decisions don’t add up to a coherent home on their own. They need a palette binding them. The trap is doing the rooms independently and ending up with a house that looks like five different aesthetic choices stacked on top of each other. The floor sets the tone for every room above it, and those tones need to talk to each other.
Here’s the process we walk homeowners through when the goal is whole-home coherence:
- Pick two or three anchor materials, not six. A typical Sunrise Manor home palette might be carpet in the bedrooms, a water-resistant vinyl through the main living area and kitchen, and porcelain tile in the bathrooms. Three surfaces, one family.
- Match undertone across the palette. Warm-to-warm or cool-to-cool. A warm wood-look vinyl paired with a cool gray carpet reads as a mistake even when each is beautiful alone.
- Vary texture, not just color. Keep the same tone family but change the texture between rooms so the home has visual interest without feeling busy.
- Decide where the transitions land before installation. Break the material at architectural lines and finish it deliberately, as covered above.
- Write the plan down and review it at the estimate. A written, room-by-room palette is the single best defense against a whole-home regret.
This is where the breadth of the brand portfolio does real work. Shaw and Mohawk for carpet, COREtec and LifeProof for water-resistant luxury vinyl, Karndean for design-led vinyl, Daltile for tile, with Mannington, Armstrong, and Pergo rounding out the options. Nine brands, one specialist means the palette is calibrated to products that actually exist and actually coordinate, rather than to whatever a single shop happens to carry. That’s why we’re a Sunrise Manor Flooring specialist and not a general contractor who also lays floors. The floor is the whole job, not a line item on a bigger project.
If you’re starting from scratch on a whole Sunrise Manor home, or you’re a few rooms into a plan that’s drifted, we’ll help you build the palette and price each room through a single estimate. Our technicians have up to 8 years of experience across carpet, tile, and hardwood refinishing. Estimates are free and the written quote sets the final price.
Common Mistakes to Avoid
- Buying one product and using it everywhere to save a phone call. It’s the most expensive decision in the house because it guarantees one room where the floor is wrong. A single call to coordinate three materials costs less than a tear-out two years later.
- Skipping the subfloor check because the price looked good. On a Sunrise Manor slab, the substrate is most of the job. A cheap install over a bad base is a short-lived floor no matter what you paid for the material.
- Treating the master bath like the hall bath. The larger wet room in a Sunrise Manor home has a bigger water and cold-floor problem than a small powder room. Give it its own analysis, especially if you’re considering heated tile.
- Choosing tile for the kitchen without thinking about grout in hard water. Sunrise Manor’s hard water shows on grout, and grout takes upkeep. If nobody in the house is going to scrub it, a water-resistant vinyl with no grout lines is the more honest choice.
- Letting the open-concept seam happen by accident. A T-molding added at the end, where two materials meet in the middle of an open sightline, kills the whole floor. Plan the break and the finish before install.
- Reading the wear-layer number as a promise. A spec sheet sells a line; it doesn’t make a floor pet-proof or scratch-proof. Match the line to the room and keep the grit off it, and it’ll do its job.
- Replacing hardwood that could have been refinished. If the floor has the thickness and the condition, refinishing can save the full cost of replacement. Ask for it before you assume tear-out.
See the difference
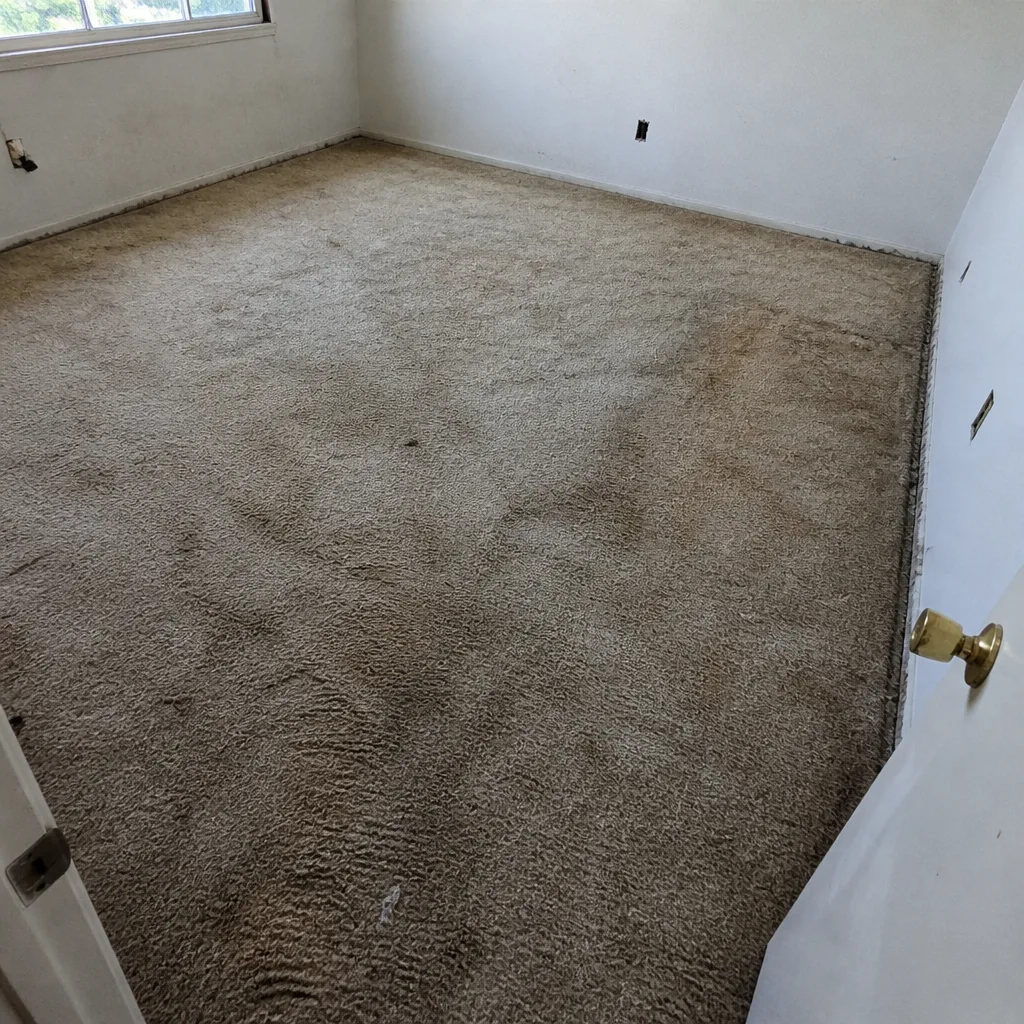 Before
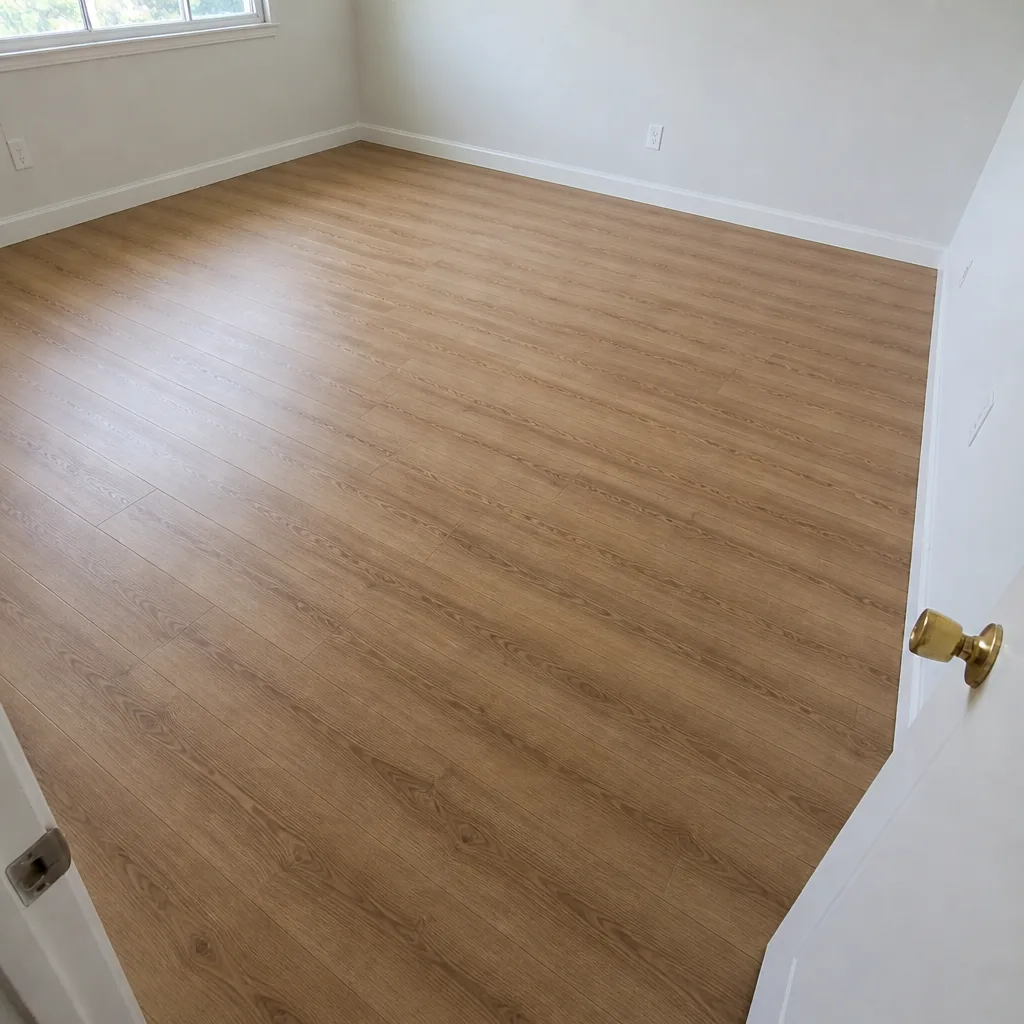 After
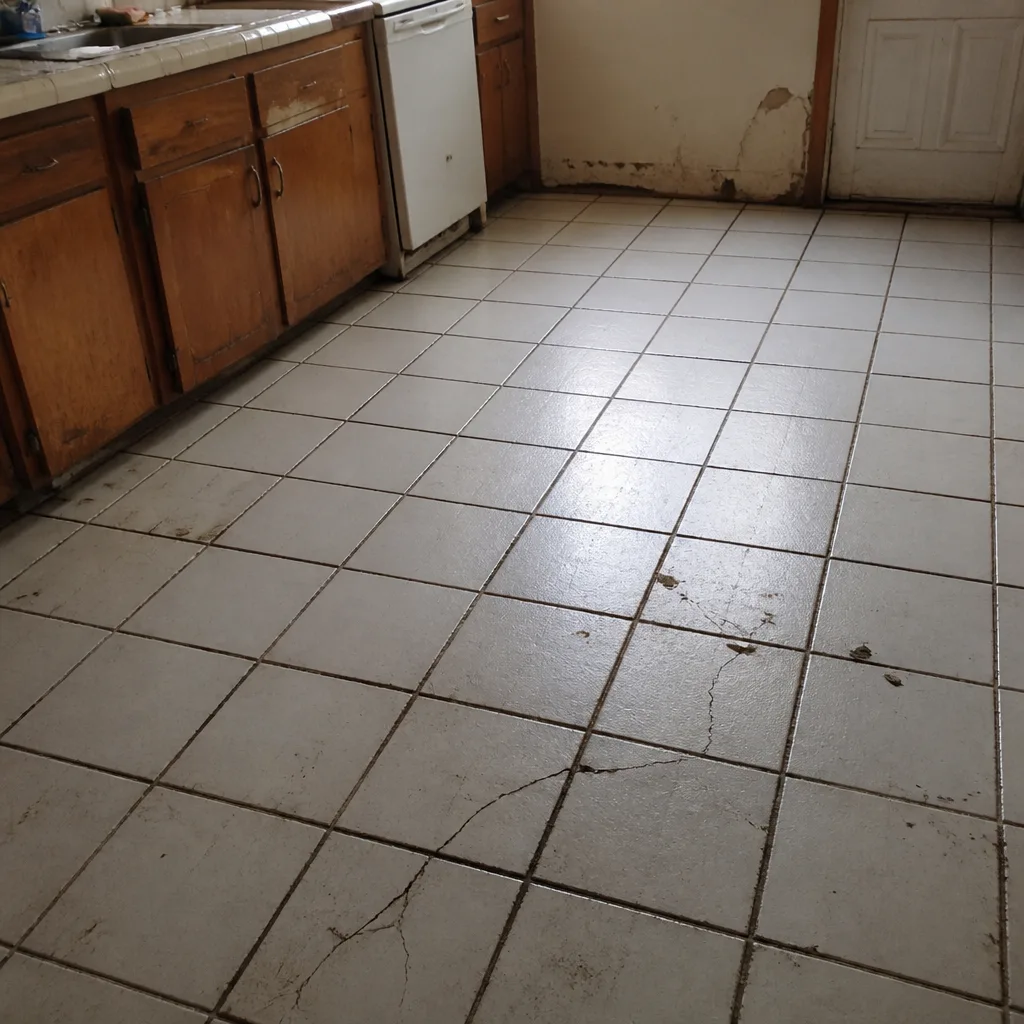 Before
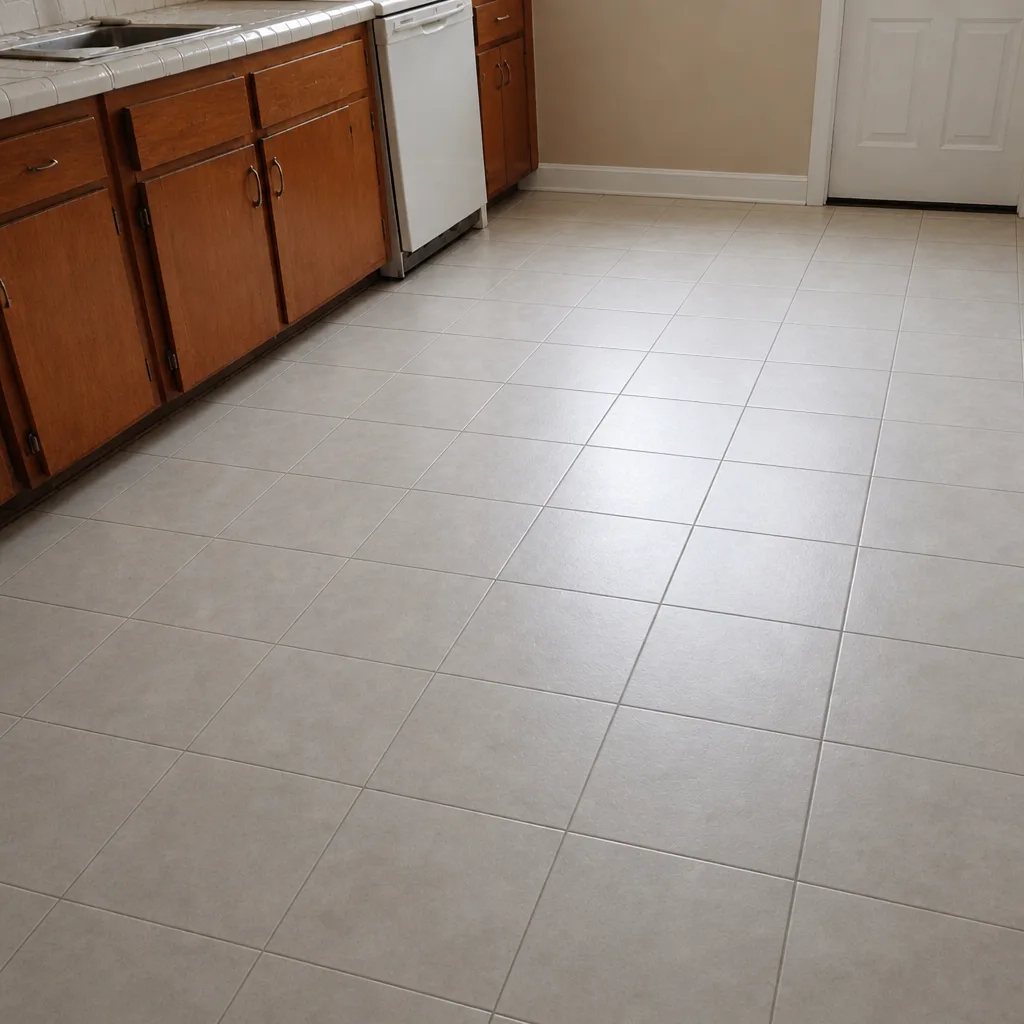 After
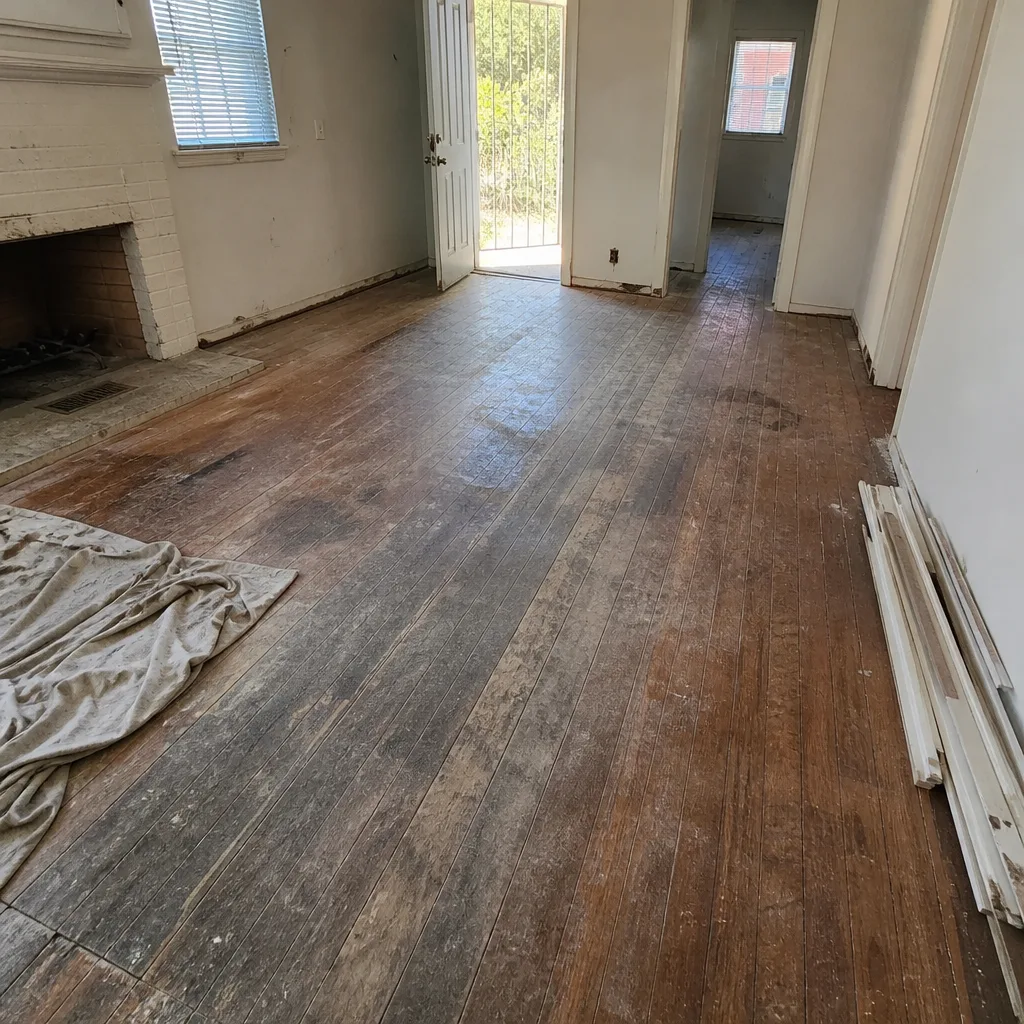 Before
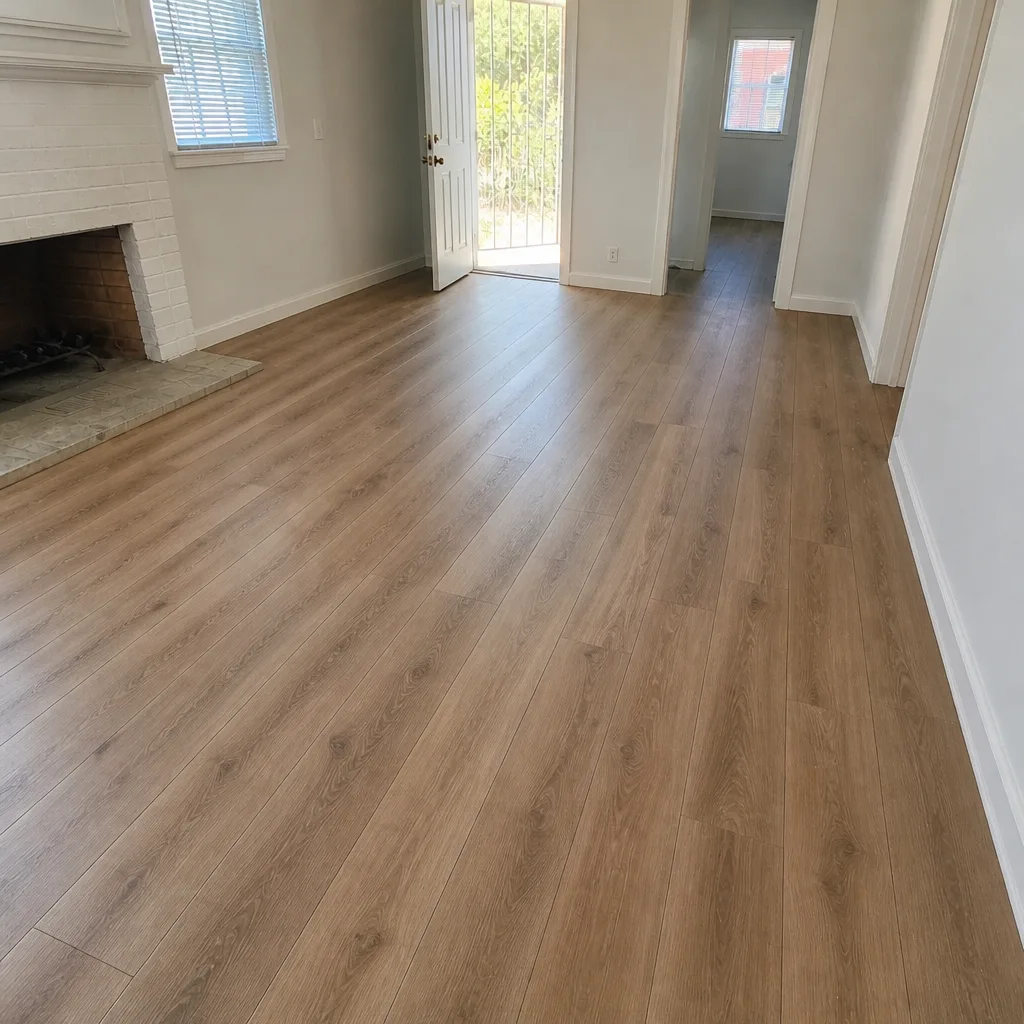 After
When to Call a Professional
A flooring job crosses into professional territory the moment the answer depends on the room rather than the sample. If you’re laying out a whole house and can’t tell which rooms should share a material, that’s an estimate conversation, not a browsing session. If you’ve got a slab with cracks or unevenness, or a bathroom where the tile needs to be set over a prepared substrate, that’s the point to bring in a specialist. If you’re considering refinishing existing hardwood, the only honest answer about whether it can be done comes from a walk-through at the house, since it depends on the thickness and condition of the wood. And if you’ve been trying to coordinate a carpet crew, a tile setter, and a hardwood finisher on the same project, one call across all three disciplines ends the scheduling headache. Sunrise Manor Flooring offers free estimates in Sunrise Manor – call (833) 695-5999. We answer 24/7. Fast dispatch from 7am to 7pm, Sunday through Friday.
Frequently Asked Questions
Carpet for bedrooms, porcelain tile for bathrooms, and water-resistant luxury vinyl or tile for kitchens and main living areas. The specific line depends on each room’s water exposure, traffic, and how the palette coordinates across the home. Since most Sunrise Manor homes sit on a slab with dry indoor air, carpet in the bedrooms earns its place for warmth and sound, while the wet rooms need a hard surface. Call (833) 695-5999 for an exact quote on your room-by-room plan – estimates are free.
Yes, in most cases. Carpet in a Sunrise Manor bedroom adds warmth underfoot on a bare slab, absorbs footfall and closet noise in a single-story home, and keeps late-night steps from carrying into the living room. It doesn’t cause a moisture problem in a hot, dry climate the way it might in a humid region. Just match the carpet’s construction to the traffic in the room. Call (833) 695-5999 to talk through pile and pad for your bedrooms – estimates are free.
A water-resistant luxury vinyl with a sealed core, like COREtec or LifeProof, handles the everyday water and traffic of a Sunrise Manor kitchen well. No floor is actually waterproof, and standing water needs to be cleaned up on any surface. Tile is the harder, longer-lived answer if you’re willing to maintain grout in hard water. Call (833) 695-5999 for an exact quote on either route – estimates are free.
Plan the material breaks at architectural lines, match the undertone across the whole palette, and finish the seam deliberately with a flush transition or a border rather than a stock T-molding. In a large open kitchen-living-dining sightline, a continuous field for the main area with carpet reserved for bedrooms is often the cleanest solution. The fix is design at the estimate stage, not trim at the end. Call (833) 695-5999 to plan your transition – estimates are free.
It depends on the thickness of the wood and its condition, and that’s checked at the estimate visit at your Sunrise Manor home. If the floor has enough wood left and is sound, refinishing can save the full cost of replacement. A stain match to a sample isn’t guaranteed, because wood takes stain differently across a floor. Call (833) 695-5999 to schedule a free estimate and find out what’s possible – estimates are free.
It means the floor’s construction resists water at the surface and at the joints better than an open-seam product, which is why it suits a Sunrise Manor kitchen or a room with a pet. It does not mean the floor is waterproof. Standing water and moisture from below still have to be dealt with, and spills should be cleaned up rather than left sitting. Product instructions and the written estimate set the specifics. Call (833) 695-5999 for an exact quote – estimates are free.
The Bottom Line
Pick each floor by the room’s job, not by a single product you like everywhere. In a Sunrise Manor home, that means carpet in the bedrooms for warmth and quiet on a slab, porcelain tile in the bathrooms with the master bath treated differently from the hall bath, and a water-resistant vinyl or tile in the kitchen and main living area where water and traffic live. Then bind the whole home with a palette of two or three materials that share undertone and finish the transitions on purpose. Restore existing hardwood when it can be restored. Get one written, room-by-room estimate, because the floor is the whole job from measure to finish, and consistency across the home beats a single-product bargain every time. Call (833) 695-5999 to schedule your free estimate in Sunrise Manor. We answer 24/7. Fast dispatch from 7am to 7pm, Sunday through Friday.
If you’re new to the area or just want the lay of the land, a quick look at Sunrise Manor will help you see how the neighborhood’s homes and climate shape the flooring conversation.
Written by the team at Sunrise Manor Flooring.